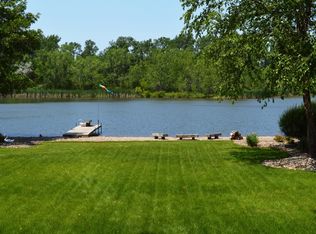
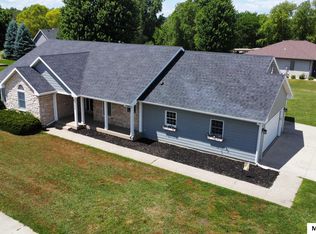
LAKE LIVING WITH ROOM TO MAKE IT UNIQUELY YOURS! Stunning lake views can be enjoyed from every east-facing room in the home, creating a peaceful backdrop throughout the living spaces. With three separate access points leading directly to the backyard, indoor and outdoor living blend seamlessly for easy entertaining and everyday enjoyment. Recent updates and thoughtful extras add even more appeal to this lake view property! The roof is approximately 5 years old, along with the patio, dock, and landscape retaining wall. The heated and cooled workshop off the garage provides excellent space for storage and projects, and the security system adds additional peace of mind. Packed with potential, this lake view property offers the perfect opportunity to add your own style and create a space that truly feels like home. Come see the possibilities and picture your next chapter by the water! *PRICED BELOW ASSESSED VALUE - HOME SOLD AS-IS*
For sale
$440,000
278 Lakeview Dr, Mason City, IA 50401
4beds
3baths
4,784sqft
:
Get pre-qualified$3,103/mo
Single Family Residence
Built in 1965
1.11 Acres Lot
$420,200 Zestimate®
$92/sqft
$29/mo HOA
What's special
Landscape retaining wall
- 90 days |
- 760 |
- 25 |
Zillow last checked:
Listing updated:
Listed by:
JENNA SHERIFF 641-420-1955,
Jane Fischer & Associates Llc
Source: Greater Mason BOR,MLS#: 260339
Facts & features
Interior
Bedrooms & bathrooms
- Bedrooms: 4
- Bathrooms: 3
- Main level bathrooms: 2
Bedroom 1
- Description: Double Closet
- Level: Upper
- Area: 352
- Dimensions: 22 x 16
Bedroom 2
- Description: 3/4 Bath & Dbl closet
- Level: Upper
- Area: 196
- Dimensions: 14 x 14
Bedroom 3
- Description: Double closet
- Level: Upper
- Area: 196
- Dimensions: 14 x 14
Bedroom 4
- Description: Double closet
- Level: Upper
- Area: 120
- Dimensions: 12 x 10
Primary bathroom
- Features: Master Bath, Master Bath Shower
Bathroom 1
- Features: Separate Shower, Shower, Tub
Dining room
- Features: Formal Dining
- Level: Main
- Area: 168
- Dimensions: 14 x 12
Family room
- Level: Main
- Area: 420
- Dimensions: 30 x 14
Kitchen
- Description: Appliances stay
- Level: Main
- Area: 240
- Dimensions: 24 x 10
Living room
- Description: WB FP/Wet Bar/Patio Door
- Level: Main
- Area: 528
- Dimensions: 24 x 22
Heating
- Forced Air, Natural Gas
Cooling
- Central Air
Appliances
- Included: Dishwasher, Electric Range, Disposal, Microwave, Refrigerator, Washer/Dryer, Water Softener Owned
Features
- Built-in Features, Cedar Closet(s), Ceiling Fan(s), Natural Wood, Wet Bar
- Flooring: Ceramic Tile, Vinyl, Wood, Carpet
- Windows: Double Hung, Thermal, Skylight(s)
- Basement: Sump Pump
- Number of fireplaces: 1
- Fireplace features: One, Wood Burning
Interior area
- Total structure area: 4,784
- Total interior livable area: 4,784 sqft
Video & virtual tour
Property
Parking
- Total spaces: 2
- Parking features: Attached, Garage Door Opener, Heated Garage, Workshop in Garage, Concrete
- Attached garage spaces: 2
Features
- Levels: Multi/Split
- Patio & porch: Patio
- Exterior features: Storage
- On waterfront: Yes
- Waterfront features: Waterfront
Lot
- Size: 1.11 Acres
- Dimensions: 146 x 332
Details
- Additional structures: Storage
- Parcel number: 070820200800
- Zoning description: Z2 - Sub-Urban District
Construction
Type & style
- Home type: SingleFamily
- Property subtype: Single Family Residence
Materials
- Wood Siding
- Foundation: Block
- Roof: Asphalt
Condition
- Year built: 1965
Utilities & green energy
- Sewer: CITY
- Water: Public
Community & HOA
Community
- Security: Security System, Smoke Detector(s)
- Subdivision: IA
HOA
- Has HOA: Yes
- HOA fee: $350 annually
Location
- Region: Mason City
Financial & listing details
- Price per square foot: $92/sqft
- Tax assessed value: $547,830
- Annual tax amount: $8,514
- Date on market: 5/15/2026
Estimated market value
$420,200
$399,000 - $441,000
$2,753/mo
Price history
| Date | Event | Price |
|---|---|---|
| 5/15/2026 | Listed for sale | $440,000$92/sqft |
Source:  Greater Mason BOR #260339 Report a problem Greater Mason BOR #260339 Report a problem | ||
Public tax history
| Year | Property taxes | Tax assessment |
|---|---|---|
| 2024 | $7,482 -14.4% | $507,040 |
| 2023 | $8,742 -3.4% | $507,040 +11.7% |
| 2022 | $9,050 +2% | $453,880 +2.4% |
| 2021 | $8,876 +8.9% | $443,180 +7.4% |
| 2020 | $8,154 | $412,710 |
| 2019 | $8,154 | $412,710 +3.4% |
| 2018 | -- | $399,000 |
| 2017 | $7,146 +0.2% | -- |
| 2016 | $7,134 | -- |
| 2015 | $7,134 -12.7% | -- |
| 2014 | $8,168 +4% | -- |
| 2013 | $7,856 +8.7% | -- |
| 2012 | $7,226 -1% | -- |
| 2011 | $7,300 +4.1% | -- |
| 2010 | $7,014 +9.9% | -- |
| 2009 | $6,384 +2.8% | -- |
| 2008 | $6,208 +1.6% | -- |
| 2007 | $6,108 | -- |
Find assessor info on the county website
Monthly payment
Est. payment
Payment breakdown
Explore the cost of this home by adjusting the details. Changes won't be saved.Climate risks
Neighborhood: 50401
Nearby schools
GreatSchools rating
- 4/10Hoover Elementary SchoolGrades: PK-4Distance: 0.6 mi
- 4/10John Adams Middle SchoolGrades: 7-8Distance: 3.1 mi
- 5/10Mason City High SchoolGrades: 9-12Distance: 3.2 mi
Schools provided by the listing agent
- District: Mason City
Source: Greater Mason BOR. This data may not be complete. We recommend contacting the local school district to confirm school assignments for this home.
- $306,9004 bd1 ba1.8k sqft279 Lakeview Dr, Mason City, IA 50401Off Market
- $533,7004 bd4 ba3k sqft285 Lakeview Dr, Mason City, IA 50401Off Market
- $298,2003 bd1 ba1k sqft290 Lakeview Dr, Mason City, IA 50401Off Market
- $438,6004 bd3 ba1.7k sqft272 Lakeview Dr, Mason City, IA 50401Off Market
- $424,9004 bd2 ba3.1k sqft273 Lakeview Dr, Mason City, IA 50401Off Market
- $443,4004 bd5 ba2.6k sqft291 Lakeview Dr, Mason City, IA 50401Off Market
- $328,5002 bd2 ba1.1k sqft296 Lakeview Dr, Mason City, IA 50401Off Market
- $404,5004 bd2 ba2.3k sqft267 Lakeview Dr, Mason City, IA 50401Off Market
A local agent can set up tours, give advice and negotiate with sellers.
Similar homes
- $425,2254 bd3 ba3.1k sqft225 Parkridge Dr, Mason City, IA 50401For Sale

 MLS ID #260554, LOLA VAITH, Century 21 Preferred. Greater Mason BOR
 - $425,0004 bd3 ba3.5k sqft2262 W State St, Mason City, IA 50401For Sale
 MLS ID #260549, BRETT SCHONEMAN, Schoneman, Realtors. Greater Mason BOR
 - $449,5003 bd3 ba2.8k sqft900 Briarstone Dr, Mason City, IA 50401For Sale
 MLS ID #260507, FAWN BELLINGHAUSEN, Jane Fischer & Associates Llc. Greater Mason BOR
 - $389,9004 bd3 ba3k sqft405 S Carolina Ave, Mason City, IA 50401For Sale
 MLS ID #260583, ZELDA ELWOOD, Exit Realty Mason City. Greater Mason BOR
 - $469,7075 bd3 ba3.3k sqft2909 4th St NW, Mason City, IA 50401For SaleMLS ID #260547, DODIE WILKINS, Century 21 Preferred. Greater Mason BOR
- $419,0003 bd3 ba2.9k sqft2323 21st St SW, Mason City, IA 50401For SaleMLS ID #260369, KRYSTLE HESSE, Realty One Group Welcome Home. Greater Mason BOR
- $498,0004 bd3 ba3.1k sqft7 Woodbine Rd, Mason City, IA 50401For SaleMLS ID #260459, JENNA SHERIFF, Jane Fischer & Associates Llc. Greater Mason BOR
- $--4 bd3 ba2.4k sqft330 Sumac Rd, Mason City, IA 50401AuctionAuction.com 1
- $588,0004 bd3 ba2.8k sqft255 Willowbrook Dr, Mason City, IA 50401ActiveMLS ID #6339619, Kristine Gordon, Realty ONE Group Black Diamond. NoCoast MLS as distributed by MLS GRID
- $540,0004 bd5 ba3.4k sqft9 Beaumont Dr, Mason City, IA 50401Active - ContingentMLS ID #6339281, Amelia Rose, Hall Realty. NoCoast MLS as distributed by MLS GRID
- $385,0004 bd2 ba2.7k sqft21530 Pheasant Ave, Mason City, IA 50401For SaleMLS ID #260159, JENNA SHERIFF, Jane Fischer & Associates Llc. Greater Mason BOR
- $495,0004 bd3 ba4.1k sqft20688 Spruce Ave, Mason City, IA 50401For SaleMLS ID #260429, JOE CHODUR, Holtz Realty. Greater Mason BOR
- $495,0004 bd3 ba2.5k sqft14303 Raven Ave, Mason City, IA 50401ActiveMLS ID #6336521, Kristi K Wilcke, Hall Realty. NoCoast MLS as distributed by MLS GRID
- $259,9003 bd3 ba2.4k sqft49 Winnebago Way, Mason City, IA 50401For SaleMLS ID #260536, DODIE WILKINS, Century 21 Preferred. Greater Mason BOR
- $499,9504 bd4 ba3.8k sqft15 Timberlane Dr, Clear Lake, IA 50428For Sale By Owner
- $324,9224 bd3 ba2.7k sqft610 S Monroe Ct, Mason City, IA 50401For SaleMLS ID #260553, DODIE WILKINS, Century 21 Preferred. Greater Mason BOR
- $529,7304 bd3 ba2.9k sqft1530 S Kentucky Ave, Mason City, IA 50401For SaleMLS ID #260290, DODIE WILKINS, Century 21 Preferred. Greater Mason BOR
- $339,5003 bd2 ba3k sqft1009 15th St SE, Mason City, IA 50401ActiveMLS ID #6340606, Jennifer T Heller, Hall Realty. NoCoast MLS as distributed by MLS GRID
- $530,0003 bd3 ba3.4k sqft740 Briarstone Dr, Mason City, IA 50401For SaleMLS ID #260250, STACI MELLMAN, Hildebrand Real Estate. Greater Mason BOR
- $334,0004 bd3 ba2.6k sqft2166 Springview Dr, Mason City, IA 50401For SaleMLS ID #260135, NIKKI COBB, Hildebrand Real Estate. Greater Mason BOR
