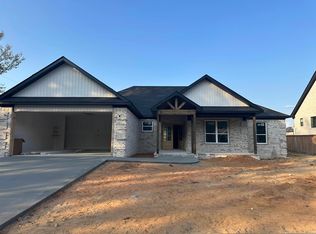
Welcome to 12 Denali Ln! This spacious 4-bedroom home offers comfort, style, and thoughtful upgrades throughout. Enjoy a fenced backyard and covered porch—perfect for relaxing or entertaining. Inside, the kitchen features custom cabinetry, quartz countertops, a gas stove, and all appliances convey—including the refrigerator, washer, and dryer. The living room is warm and inviting with a gas fireplace and tray ceilings, while the formal dining room provides the perfect space for gatherings. The private primary suite includes two separate closets, a walk-in shower, separate tub, and double vanity. The three additional bedrooms are generously sized and each offer large closets for plenty of storage. This move-in ready home has the space, features, and extras buyers are looking for!
Active
Price cut: $2K (7/3)
$397,000
12 Denali Ln, Cabot, AR 72023
4beds
2,390sqft
Single Family Residence
Built in 2023
0.25 Acres Lot
$395,700 Zestimate®
$166/sqft
$-- HOA
What's special
Private primary suiteSeparate tubDouble vanityWalk-in showerGas fireplaceFenced backyardFormal dining room
- 73 days |
- 691 |
- 38 |
Likely to sell faster than
Zillow last checked:
Listing updated:
Listed by:
Crystal Bryant 501-288-2639,
Michele Phillips & Co. Realtors Searcy Branch 501-542-2415
Source: CARMLS,MLS#: 26016467
Loading...
Facts & features
Interior
Bedrooms & bathrooms
- Bedrooms: 4
- Bathrooms: 2
- Full bathrooms: 2
Rooms
- Room types: Formal Living Room, Bonus Room
Dining room
- Features: Separate Dining Room, Eat-in Kitchen, Breakfast Bar
Heating
- Has Heating (Unspecified Type)
Cooling
- Electric
Appliances
- Included: Microwave, Gas Range, Dishwasher, Disposal, Refrigerator, Washer, Dryer
- Laundry: Laundry Room
Features
- Walk-In Closet(s), Built-in Features, Ceiling Fan(s), Breakfast Bar, Kit Counter-Quartz, Sheet Rock, Primary Bedroom Apart, 4 Bedrooms Same Level
- Flooring: Luxury Vinyl
- Has fireplace: Yes
- Fireplace features: Gas Logs Present
Interior area
- Total structure area: 2,390
- Total interior livable area: 2,390 sqft
Property
Parking
- Total spaces: 2
- Parking features: Garage, Two Car
- Has garage: Yes
Features
- Levels: One
- Stories: 1
- Patio & porch: Patio
- Fencing: Full
Lot
- Size: 0.25 Acres
- Features: Level, Subdivided, Lawn Sprinkler
Details
- Parcel number: 19001016000
Construction
Type & style
- Home type: SingleFamily
- Architectural style: Traditional
- Property subtype: Single Family Residence
Materials
- Foundation: Slab
- Roof: Shingle
Condition
- New construction: No
- Year built: 2023
Utilities & green energy
- Electric: Elec-Municipal (+Entergy)
- Gas: Gas-Natural
- Sewer: Public Sewer
- Utilities for property: Natural Gas Connected
Community & HOA
Community
- Subdivision: DENALI HEIGHTS
HOA
- Has HOA: No
Location
- Region: Cabot
Financial & listing details
- Price per square foot: $166/sqft
- Tax assessed value: $308,050
- Annual tax amount: $2,270
- Date on market: 4/24/2026
- Listing terms: VA Loan,FHA,Conventional,Cash
- Road surface type: Paved
Estimated market value
$395,700
$376,000 - $415,000
$2,353/mo
Price history
| Date | Event | Price |
|---|---|---|
| 7/3/2026 | Price change | $397,000-0.5%$166/sqft |
Source: | ||
| 6/8/2026 | Price change | $399,000-2.7%$167/sqft |
Source: | ||
| 4/24/2026 | Listed for sale | $410,000+6.9%$172/sqft |
Source: | ||
| 6/5/2023 | Sold | $383,500$160/sqft |
Source: | ||
| 1/1/2023 | Listed for sale | $383,500+667%$160/sqft |
Source: | ||
| 7/6/2022 | Sold | $50,000$21/sqft |
Source: Public Record Report a problem | ||
Public tax history
| Year | Property taxes | Tax assessment |
|---|---|---|
| 2025 | -- | $61,610 |
| 2024 | $2,328 +407.2% | $61,610 +516.1% |
| 2023 | $459 +100% | $10,000 +100% |
| 2022 | $230 | $5,000 |
Find assessor info on the county website
Monthly payment
Est. payment$--/mo
Payment breakdown
Explore the cost of this home by adjusting the details. Changes won't be saved.All calculations are estimates and provided by Zillow, Inc. for informational purposes only. Actual amounts may vary.
HOA fees may include property taxes on listings classified as Co-Ops. Contact the listing agent and/or owner for fee details.
Mortgage interest rates are dependent on a number of factors, including credit score, down payment, and repayment length. Interest rate data provided by Zillow Group Marketplace, Inc. as of 1/1/1970 from various mortgage lenders with which we have lead or other similar arrangements; the Estimated Payment is an average of those rates.
See how much you could borrow to make a competitive offer.
Climate risks
Neighborhood: 72023
Nearby schools
GreatSchools rating
- 9/10Stagecoach Elementary SchoolGrades: K-4Distance: 0.4 mi
- 7/10Cabot Junior High SouthGrades: 7-8Distance: 1.4 mi
- 8/10Cabot High SchoolGrades: 9-12Distance: 1.8 mi
A local agent can set up tours, give advice and negotiate with sellers.
A local lender can help you make sure your offer is ready when you are.
- Arkansas
- Lonoke County
- Cabot
- 72023
- 12 Denali Ln