Skip main navigation
Off market
  • $572,000

    12 Diamond Ct, Sicklerville, NJ 08081

    4beds
    2baths
    2,628sqft
    SingleFamily
    Built in 2001
    0.4 Acres Lot
    $572,000 Zestimate®
    $218/sqft
    $3,507 Estimated rent

    Home value

    $572,000

    $543,000 - $601,000

    $3,507/mo

    Zestimate® history
    Loading
    Loading...

    Owner options

    List your home for rent

    $3,507/mo

    Rent Zestimate®

    Find your next renter with Zillow Rental Manager. Plus, with online applications, you can quickly screen prospective tenants – for free.

    Learn more

    $3,507/mo

    Rent Zestimate®

    Refinance and save

    $4,183/mo

    Est. payment

    Refinancing to a lower rate could help reduce your monthly payments and save thousands over the life of the loan.

    See today's rates

    $4,183/mo

    Est. payment

    Explore your selling options

    Work with a Zillow partner agent

    Leverage their expertise and Zillow's premium Showcase listings to get your home seen by more buyers.

    Get started

    List with your own agent

    Get your home in front of millions of buyers by listing it on Zillow.

    Learn how to do it

    Sell it yourself

    Take full control of how buyers see your home on Zillow by listing For Sale by Owner (FSBO).

    List your home

    What's special

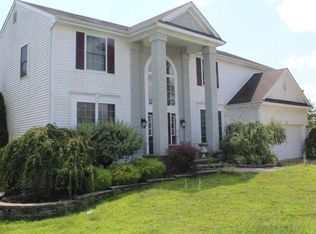
    This Embassy Grand model is situated in a cul de sac and backs up to woods. It features 4 bedrooms and 2.5 baths and a full basement. The kitchen is well appointed with granite counter tops, 42 inch cabinets and ceramic tile floors. New carpeting and Paint has been added to the living room, family room, dining room and the stairs, hallway and all 4 bedrooms. Laundry is conveniently located on first floor with side outside access. The master bedroom features a double door entrance and has a large walk in closet. The master bath has a new ceramic tile floor and a Jacuzzi tub. This home has a large open two story entrance for you to invite your quests. There are 9 foot ceilings on the entire first floor. A sunken family room has a gas fireplace and sliding glass doors that leads to the private back yard with a paver patio. The exterior has a sprinkler system that services the entire lawn. Great basement offers more space for entertaining. The hot water heater was replaced in 2013. Come see this beauty today.

    This property is off market, which means it's not currently listed for sale or rent on Zillow. This may be different from what's available on other websites or public sources.
    Facts & features

    Interior

    Bedrooms & bathrooms
    • Bedrooms: 4
    • Bathrooms: 2.5
    Heating
    • Forced air, Gas
    Cooling
    • Central
    Appliances
    • Included: Dishwasher, Dryer, Garbage disposal, Refrigerator, Washer
    Features
    • Flooring: Carpet
    • Has fireplace: Yes
    Interior area
    • Total interior livable area: 2,628 sqft

    Property

    Parking
    • Parking features: Garage - Attached
    Features
    • Exterior features: Stucco, Vinyl
    Lot
    • Size: 0.40 Acres
    Details
    • Parcel number: 1518304000000043

    Construction

    Type & style
    • Home type: SingleFamily
    Materials
    • Roof: Other
    Condition
    • Year built: 2001

    Community & neighborhood

    Location
    • Region: Sicklerville

    Other

    Other facts
    • Acreage \ 0.4
    • Appliances \ Range Hood
    • Architecture Style: Colonial
    • CondoFee \ 0
    • Cooling System: central
    • CvrdParking1Spaces \ 0
    • CvrdParking2Spaces \ 0
    • Design \ 2-Story
    • Directions \ Sicklerville Rd to Mullen to Red Gravel to Diamond
    • Exterior Type: Stucco
    • Exterior Type: Vinyl
    • ExteriorFeatures \ Sidewalks
    • Floor Covering: carpet
    • GarageType \ 2-CarGarage
    • HOAFee \ 0
    • HalfBaths \ 1
    • HasBodyOfWater \ 0
    • HasPool \ 0
    • HasWaterAccess \ 0
    • HasWaterFront \ 0
    • HasWaterView \ 0
    • Heating fuel: gas
    • High School: TIMBERCREEK
    • InteriorFeatures \ Attic\HseFan
    • InteriorFeatures \ CeilngFan(s)
    • InteriorFeatures \ Cth\VltCeil
    • InteriorFeatures \ SecuritySys
    • IsForeClosure \ 0
    • IsNewConstruction \ 0
    • ListingDate \ 2017-05-24T00: 00
    • LivingRoom
    • LotDescription \ Cul-De-Sac
    • LotDescription \ FrontYard
    • LotDescription \ LevelLot
    • LotDescription \ RearYard
    • LotDescription \ SideYard(s)
    • LotDimensions \ 112x147
    • LotNumber \ 00043
    • LotSquareFootage \ 17424
    • MLS Listing ID: 6989329
    • MLS Name: Long & Foster (Long And Foster Companies)
    • NoOfLevels \ 0
    • Ownership \ N\A
    • Parking \ 3+CarParking
    • Parking \ Drvwy\Off Str
    • PropertyType \ Detached
    • RoomDimension \ FamilyRoom 15x20
    • RoomDimension \ Fourth Bedroom 12x13
    • RoomDimension \ Kitchen 14x20
    • RoomDimension \ Living Room 14x17
    • RoomDimension \ Main Bedroom 16x18
    • RoomDimension \ Second Bedroom 12x13
    • RoomDimension \ Third Bedroom 12x14
    • RoomLevel \ Fourth Bedroom Upper 1
    • RoomLevel \ Kitchen Main
    • RoomLevel \ Living Room Main
    • RoomLevel \ Main Bedroom Upper 1
    • RoomLevel \ Second Bedroom Upper 1
    • RoomLevel \ Third Bedroom Upper 1
    • RoomType \ Fourth Bedroom
    • RoomType \ Kitchen
    • RoomType \ Main Bedroom
    • RoomType \ Second Bedroom
    • RoomType \ Third Bedroom
    • School District: Black Horse Pike Reg
    • TotalLeasedUnits \ 0
    • TotalNoOfUnits \ 0
    • TotalSquareFeet \ 2628
    • TotalTaxes \ 0
    • TotalUnfurnishedUnits \ 0
    • Type \ Detached

    Price history

    DateEventPrice
    6/8/2017Listing removed$3,000$1/sqft
    Source: LONG and FOSTER REAL ESTATE INC-Cherry Hill #6989329 Report a problem
    5/24/2017Listed for rent$3,000$1/sqft
    Source: LONG and FOSTER REAL ESTATE INC-Cherry Hill #6989329 Report a problem
    5/24/2017Listing removed$289,900$110/sqft
    Source: LONG and FOSTER REAL ESTATE INC-Cherry Hill #6947152 Report a problem
    5/15/2017Price change$289,900-3%$110/sqft
    Source: LONG and FOSTER REAL ESTATE INC-Cherry Hill #6947152 Report a problem
    3/20/2017Listed for sale$299,000-8%$114/sqft
    Source: LONG and FOSTER REAL ESTATE INC-Cherry Hill #6947152 Report a problem
    12/31/2015Listing removed$325,000$124/sqft
    Source: Weichert Realtors #6597235 Report a problem
    6/23/2015Listed for sale$325,000-4.4%$124/sqft
    Source: Weichert Realtors #6597235 Report a problem
    6/23/2015Listing removed$3,000$1/sqft
    Source: Weichert Realtors #6593084 Report a problem
    6/17/2015Listed for rent$3,000$1/sqft
    Source: Weichert Realtors #6593084 Report a problem
    8/28/2013Listing removed$340,000$129/sqft
    Source: Weichert Realtors #6236705 Report a problem
    6/20/2013Listed for sale$340,000+25.9%$129/sqft
    Source: Weichert Realtors #6236705 Report a problem
    5/8/2012Sold$270,000-5.3%$103/sqft
    Source: Public Record Report a problem
    2/14/2012Listed for sale$285,000-8.1%$108/sqft
    Source: Prudential Fox and Roach #6004133 Report a problem
    11/9/2009Sold$310,000-11.4%$118/sqft
    Source: Public Record Report a problem
    3/11/2009Listing removed$350,000$133/sqft
    Source: Prudential Real Estate #5397017 Report a problem
    11/17/2008Price change$350,000-2.8%$133/sqft
    Source: Prudential Real Estate #5397017 Report a problem
    10/14/2008Price change$360,000-7.7%$137/sqft
    Source: Prudential Real Estate #5397017 Report a problem
    8/4/2008Listed for sale$390,000+81.9%$148/sqft
    Source: Prudential Real Estate #5397017 Report a problem
    1/3/2001Sold$214,460$82/sqft
    Source: Public Record Report a problem

    Public tax history

    YearProperty taxesTax assessment
    2025$11,279 +1.8%$269,900
    2024$11,082 -2.6%$269,900
    2023$11,379 +0.6%$269,900
    2022$11,314 +2.1%$269,900
    2021$11,079 +2.2%$269,900
    2020$10,842 +0.4%$269,900
    2019$10,796 $269,900
    2018$10,796 +5.7%$269,900
    2017$10,216 +7.8%$269,900
    2016$9,479 +0.3%$269,900
    2015$9,447 -2.5%$269,900
    2014$9,687 +1.8%$269,900 -7.4%
    2013$9,515 +1.5%$291,500
    2012$9,378 +1.9%$291,500
    2011$9,200 -6.5%$291,500
    2010$9,841 +4.5%$291,500 +63.9%
    2009$9,422 $177,800
    2008-- $177,800
    2007-- $177,800
    2006-- $177,800
    2005-- $177,800
    2004-- $177,800
    2003-- $177,800
    2002-- $177,800

    Find assessor info on the county website

    Neighborhood: 08081

    Nearby schools

    GreatSchools rating
    Schools provided by the listing agent
    • High: TIMBERCREEK
    • District: Black Horse Pike Reg

    Source: The MLS. This data may not be complete. We recommend contacting the local school district to confirm school assignments for this home.

    Get a cash offer in 3 minutes
    Find out how much your home could sell for in as little as 3 minutes with a no-obligation cash offer.
    Estimated market value
    $572,000
    Get a cash offer in 3 minutes
    Find out how much your home could sell for in as little as 3 minutes with a no-obligation cash offer.
    Estimated market value
    $572,000