Skip main navigation
Off market
  • $599,500

    20 Red Gravel Cir, Sicklerville, NJ 08081

    4beds
    2,644sqft
    SingleFamily
    Built in 2001
    10,454 Square Feet Lot
    $599,500 Zestimate®
    $227/sqft
    $3,784 Estimated rent

    Home value

    $599,500

    $570,000 - $629,000

    $3,784/mo

    Zestimate® history
    Loading
    Loading...

    Owner options

    List your home for rent

    $3,784/mo

    Rent Zestimate®

    Find your next renter with Zillow Rental Manager. Plus, with online applications, you can quickly screen prospective tenants – for free.

    Learn more

    $3,784/mo

    Rent Zestimate®

    Refinance and save

    $4,390/mo

    Est. payment

    Refinancing to a lower rate could help reduce your monthly payments and save thousands over the life of the loan.

    See today's rates

    $4,390/mo

    Est. payment

    Explore your selling options

    Work with a Zillow partner agent

    Leverage their expertise and Zillow's premium Showcase listings to get your home seen by more buyers.

    Get started

    List with your own agent

    Get your home in front of millions of buyers by listing it on Zillow.

    Learn how to do it

    Sell it yourself

    Take full control of how buyers see your home on Zillow by listing For Sale by Owner (FSBO).

    List your home

    What's special

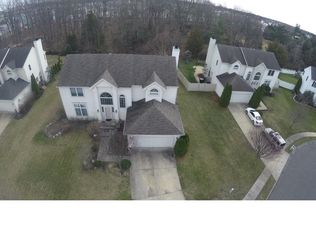
    Look no further. Your dream home has arrived! Situated on a quiet street in highly coveted Cobblestone Farm. This stunningly beautiful Embassy Grand model has everything you could want - and it starts right at the curb appeal. Neutral color and clean stucco, new gray shingles (roof replaced 2019), large palladium window, and two car garage makes this home eye candy from the start! Upon entry you're greeted by a large open two story foyer. To your left is the large living room with cathedral ceiling and a ton of natural light that pours into this space, making it just so warm and inviting. You will immediately notice the beautifully finished hardwood floors throughout this main level that compliments the decor and style of this well-maintained home. Continue on into the kitchen...the heart of every home but especially this one. You'll be wow-ed by the sleek look of the maple cabinets and dark granite combination. The kitchen features 42" cabinets, crown molding, a large pantry, recessed lighting, an island with pot rack above and additional storage underneath, a large sink and all newer appliances, including the 5-burner cooktop and convection oven . The eat-in area features a beautiful bay window - the perfect spot to enjoy your morning cup of coffee. The open concept from kitchen to eating area to family room makes this one of the most functional and attractive spaces in the home. The family room features a stunning floor to ceiling stone gas fireplace centered between two beautiful windows. The triple sliding glass doors brings you to the backyard oasis: large paver patio, meticulously manicured landscaping and wooded rear lot for utmost privacy. The mud room, updated half bathroom and entry to two-car garage round out the main floor. Up the grand staircase is three sizable bedrooms and the breathtaking primary suite with vaulted ceilings and the walk in closet of your dreams! The primary bathroom was recently updated with tasteful neutral color palette, granite countertops with double sink vanity, subway tiled shower, soaking tub with tile surround, a lovely elliptical window and new vinyl flooring. Wow! The hall bath was also recently renovated with tile flooring and custom double vanities. Last but certainly not least, we head down to the fully finished basement that features two separate rooms: a great room - perfect for a "man/woman cave", playroom, gym, craft room or whatever suites your needs - and a guest room/den/office that is separated from the first space by a stylish barn door. Super convenient half bathroom is found on this level as well. You've just got to see this home for yourself. Make your appointment today!

    This property is off market, which means it's not currently listed for sale or rent on Zillow. This may be different from what's available on other websites or public sources.

    Facts & features

    Interior

    Bedrooms & bathrooms
    • Bedrooms: 4
    • Bathrooms: 4
    • Full bathrooms: 2
    • 1/2 bathrooms: 2
    Heating
    • Forced air, Gas
    Cooling
    • Central
    Appliances
    • Included: Dishwasher, Dryer, Garbage disposal, Microwave
    Features
    • Kitchen Island, Pantry, Recessed Lighting, Walk-In Closet(s), Eat-in Kitchen, Carpet, Open Floorplan, Wood Floors, Formal/Separate Dining Room, Upgraded Countertops, Kitchen - Table Space, Family Room Off Kitchen, Stall Shower, Tub Shower
    • Flooring: Hardwood
    • Basement: Y
    • Has fireplace: Yes
    Interior area
    • Total interior livable area: 2,644 sqft
    • Finished area below ground: 0

    Property

    Parking
    • Total spaces: 2
    • Parking features: Garage - Attached
    Features
    • Exterior features: Stucco
    Lot
    • Size: 10,454 Square Feet
    Details
    • Parcel number: 1518304000000044
    • Special conditions: Standard

    Construction

    Type & style
    • Home type: SingleFamily
    • Architectural style: Colonial
    Materials
    • Roof: Composition
    Condition
    • Year built: 2001

    Community & HOA

    Location
    • Region: Sicklerville
    • Municipality: GLOUCESTER TWP

    Financial & listing details

    • Price per square foot: $227/sqft
    • Tax assessed value: $275,200
    • Annual tax amount: $11,501

    Price history

    DateEventPrice
    7/28/2022Sold$490,000+4.3%$185/sqft
    Source: Bright MLS #NJCD2026260 Report a problem
    5/27/2022Pending sale$470,000$178/sqft
    Source: Bright MLS #NJCD2026260 Report a problem
    5/24/2022Contingent$470,000$178/sqft
    Source: Bright MLS #NJCD2026260 Report a problem
    5/19/2022Listed for sale$470,000+27%$178/sqft
    Source: Bright MLS #NJCD2026260 Report a problem
    10/3/2020Listing removed$370,000$140/sqft
    Source: Keller Williams Realty Cherry Hill #NJCD402386 Report a problem
    9/12/2020Listed for sale$370,000+17.5%$140/sqft
    Source: Keller Williams Realty - Cherry Hill #NJCD402386 Report a problem
    9/16/2017Sold$315,000-1.6%$119/sqft
    Source: Public Record Report a problem
    8/9/2017Pending sale$319,999$121/sqft
    Source: CENTURY 21 Rauh & Johns #6992822 Report a problem
    6/27/2017Price change$319,999-1.5%$121/sqft
    Source: CENTURY 21 Rauh & Johns #6992822 Report a problem
    6/19/2017Price change$324,999-3%$123/sqft
    Source: CENTURY 21 Rauh & Johns #6992822 Report a problem
    6/14/2017Price change$334,890-4.3%$127/sqft
    Source: CENTURY 21 Rauh & Johns #6992822 Report a problem
    5/31/2017Listed for sale$349,900+15.5%$132/sqft
    Source: CENTURY 21 Rauh & Johns #6992822 Report a problem
    6/15/2009Sold$303,000-3.8%$115/sqft
    Source: Public Record Report a problem
    3/24/2009Price change$314,900-3.1%$119/sqft
    Source: Coldwell Banker** #5495350 Report a problem
    2/12/2009Price change$325,000-5.8%$123/sqft
    Source: Coldwell Banker** #5495350 Report a problem
    12/22/2008Listed for sale$344,900+64.6%$130/sqft
    Source: Coldwell Banker** #5495350 Report a problem
    6/28/2001Sold$209,490$79/sqft
    Source: Public Record Report a problem

    Public tax history

    YearProperty taxesTax assessment
    2025$11,501 +1.8%$275,200
    2024$11,300 -2.6%$275,200
    2023$11,602 +0.6%$275,200
    2022$11,536 +2.1%$275,200
    2021$11,297 +2.2%$275,200
    2020$11,055 +0.4%$275,200
    2019$11,008 $275,200
    2018$11,008 +5.7%$275,200
    2017$10,416 +7.8%$275,200
    2016$9,665 +0.3%$275,200
    2015$9,632 -2.8%$275,200
    2014$9,913 +1.8%$275,200 -7.7%
    2013$9,737 +1.5%$298,300
    2012$9,596 +1.9%$298,300
    2011$9,414 -9.2%$298,300
    2010$10,367 +4.5%$298,300 +59.3%
    2009$9,925 $187,300
    2008-- $187,300
    2007-- $187,300
    2006-- $187,300
    2005-- $187,300
    2004-- $187,300 +5%
    2003-- $178,300
    2002-- $178,300
    Find assessor info on the county website

    Neighborhood: 08081

    Nearby schools

    GreatSchools rating
    Schools provided by the listing agent
    • Middle: ANN A. MULLEN M.S.
    • High: TIMBER CREEK
    • District: GLOUCESTER TOWNSHIP PUBLIC SCHOOLS

    Source: The MLS. This data may not be complete. We recommend contacting the local school district to confirm school assignments for this home.

    Get a cash offer in 3 minutes
    Find out how much your home could sell for in as little as 3 minutes with a no-obligation cash offer.
    Estimated market value
    $599,500
    Get a cash offer in 3 minutes
    Find out how much your home could sell for in as little as 3 minutes with a no-obligation cash offer.
    Estimated market value
    $599,500