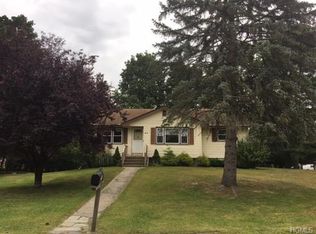
Welcome home to this beautifully renovated 4-bedroom, 2-bath rental offering 2,144 square feet of comfortable living space. Situated on a spacious 1.17-acre fully fenced property, this meticulously maintained home combines modern updates with generous indoor and outdoor living. The updated kitchen features stainless steel appliances, while the spacious floor plan provides plenty of room for everyday living, entertaining, or working from home. The oversized primary bedroom boasts an impressive walk-in closet, offering exceptional storage. Pride of ownership is evident throughout this immaculate home, which has been lovingly maintained and is truly move-in ready. A washer and dryer are included for your convenience. Ideally located near shopping, schools, and major highways, this home offers the perfect combination of comfort, space, and accessibility. Tenants will benefit from energy savings provided by solar panels. Available for immediate occupancy don't miss this exceptional rental opportunity!
House for rent
$4,000/moFees may apply
12 Dundee Cir, Middletown, NY 10941
4beds
2,144sqft
Price may not include required fees and charges. Learn more|
Singlefamily
Available now
Cats, small dogs OK
In unit laundry
6 Open parking spaces parking
Natural gas, oil
What's special
Beautifully renovatedSpacious floor planStainless steel appliancesImpressive walk-in closetOversized primary bedroomUpdated kitchen
- 12 days |
- -- |
- -- |
Zillow last checked:
Listing updated:
Travel times

Let’s turn your rent into credit progress
Build credit history with every on-time payment and get credit for the payment you’re already making.
Facts & features
Interior
Bedrooms & bathrooms
- Bedrooms: 4
- Bathrooms: 2
- Full bathrooms: 2
Heating
- Natural Gas, Oil
Appliances
- Included: Dishwasher, Dryer, Gas Range, Microwave Oven, Oven, Refrigerator, Washer
- Laundry: In Unit, Inside, Washer/Dryer Hookup
Features
- Formal Dining, Open Floorplan, Open Kitchen, Soaking Tub, Walk In Closet, Walk-In Closet(s)
- Has basement: Yes
Interior area
- Total interior livable area: 2,144 sqft
Property
Parking
- Total spaces: 6
- Parking features: Driveway, Open
- Has uncovered spaces: Yes
- Details: Contact manager
Features
- Exterior features: Basement, Formal Dining, Open Kitchen, Walk In Closet, Walk-In Closet(s)
Details
- Parcel number: 335200424122
Construction
Type & style
- Home type: SingleFamily
- Architectural style: Raised Ranch
- Property subtype: SingleFamily
Condition
- Year built: 1975
Community & HOA
HOA
- Amenities included: Parking
Location
- Region: Middletown
Financial & listing details
- Lease term: 12 Months
Price history
| Date | Event | Price |
|---|---|---|
| 8/13/2026 | Price change | $4,000+14.3%$2/sqft |
Source: OneKey® MLS as distributed by MLS GRID #1036051 Report a problem | ||
| 8/7/2026 | Listed for rent | $3,500$2/sqft |
Source: OneKey® MLS as distributed by MLS GRID #1036051 Report a problem | ||
| 11/21/2014 | Sold | $225,000-6.2%$105/sqft |
Source: | ||
| 9/20/2014 | Price change | $239,900-4%$112/sqft |
Source: Hudson Valley Realty Group United LLC #4427763 Report a problem | ||
| 7/31/2014 | Listed for sale | $249,900$117/sqft |
Source: Hudson Valley Realty Group United LLC #4427763 Report a problem | ||
Neighborhood: Scotchtown
Nearby schools
GreatSchools rating
- 4/10Pakanasink Elementary SchoolGrades: PK-5Distance: 3.6 mi
- 7/10Circleville Middle SchoolGrades: 6-8Distance: 3.6 mi
- 6/10Pine Bush Senior High SchoolGrades: 9-12Distance: 9.6 mi