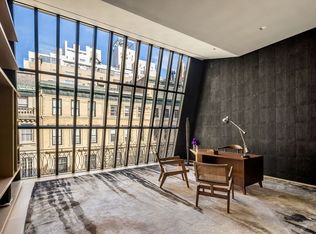
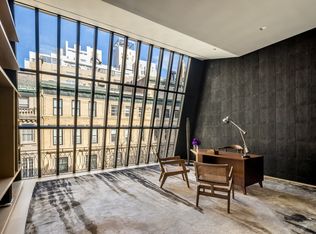
One of the most prestigious homes in the world..."A new construction masterpiece lies behind a historic facade." This contemporary mansion's understated elegance and refined taste and aesthetic were conceived by architected by Roger Ferris, with interiors by Julie Hillman Design. This home was designed to provide an unparalleled experience for its residents. Situated on the Upper East Side of Manhattan, just a half block from the central entrance of the Metropolitan Museum of Art, on one of the most picturesque park blocks, consisting of twenty-one other historic mansions, is this inconceivable 7 floor masterpiece. The unassuming original historic neo-Federal fa ade with marble base, red Flemish brick and glass-paneled mansard, conceals what becomes a magical experience as you enter this home and encounter the majestic doubled-height gallery with a 21' foot ceiling and custom one-piece Corian spiral staircase which soars above. This home was completely rebuilt and delivered with modern, clean lines, spacious rooms and uncommon streams of light from south-facing floor-to-ceiling windows and terraces on each floor. A lengthy entry clad in Jerusalem tile leads you through ample closet space and a polished Grey Onyx-clad powder room, followed by the dining room stretching back to a terrace overlooking the garden. Access the kitchen on the garden floor through a rear stairwell off the dining area, allowing for seamless entertaining. The massive chef's kitchen features custom Bulthaup cabinetry, top-of-the-line appliances, a Carrara marble dining island and flows elegantly to a breakfast room. A landscaped garden clad in Garapa wood affords maximum privacy and a calming, Zen atmosphere. As you ascend the spiral stairs to the parlor floor you recognize the pouring light through the skylight above 5 levels above. This floor consists of a 34' long living room crowned by a Jet Mist Cross Cut Light Leather stone clad gas fireplace and discreetly tucked away wet bar, as well as yet another spacious terrace. Occupying the entire third floor, the plush primary bedroom suite exemplifies ultimate glamor and luxury. A huge dressing room with straw marquetry Italian veneer closets sits adjacent to a Statuary White and Calcutta Gold marble bathroom with a huge soaking tub. Another full bathroom with Afyon White marble finishes is annexed through a custom-designed walnut veneer walk-in closet. Two more bedrooms of equally ample square footage occupy the fourth floor, each with their own private bathrooms and walk-in closets. The fifth floor hosts a self-contained guest suite replete with a sitting room, kitchenette, full bathroom and walk-in closet, as well as a separate study accented by an 11' floor-to-ceiling glass wall and a bespoke art installation spanning two walls by influential decorative artist Ingrid Donat. This magnificent home is entirely serviced by a generously-sized custom leather-paneled elevator and, with a nod to total discretion, features a separate service entrance including a separate stairwell to the kitchen and full mud room. A lower level encompassing 1900 sqft, contains a spacious rec room with two full bathrooms, three storage rooms that can be repurposed as a golf simulator or wine room, among other options, as well as a full laundry room with three washers and dryers each. State-of-the-art security systems, recessed HVAC, surround sound and Lutron lighting systems round out the white glove amenities of this grand, stately townhouse.
This property is off market, which means it's not currently listed for sale or rent on Zillow. This may be different from what's available on other websites or public sources.