Skip main navigation
Off market
  • $35,465,900

    12 E 82nd St, New York, NY 10028

    4beds
    9baths
    12,000sqft
    Apartment
    Built in 1905
    -- sqft lot
    $35,465,900 Zestimate®
    $2,955/sqft
    $5,614 Estimated rent

    Home value

    $35,465,900

    $29.44M - $41.50M

    $5,614/mo

    Zestimate® history
    Loading
    Loading...

    Owner options

    List your home for rent

    $5,614/mo

    Rent Zestimate®

    Find your next renter with Zillow Rental Manager. Plus, with online applications, you can quickly screen prospective tenants – for free.

    Learn more

    $5,614/mo

    Rent Zestimate®

    Refinance and save

    $218,265/mo

    Est. payment

    Refinancing to a lower rate could help reduce your monthly payments and save thousands over the life of the loan.

    See today's rates

    $218,265/mo

    Est. payment

    Explore your selling options

    Work with a Zillow partner agent

    Leverage their expertise and Zillow's premium Showcase listings to get your home seen by more buyers.

    Get started

    List with your own agent

    Get your home in front of millions of buyers by listing it on Zillow.

    Learn how to do it

    Sell it yourself

    Take full control of how buyers see your home on Zillow by listing For Sale by Owner (FSBO).

    List your home

    What's special

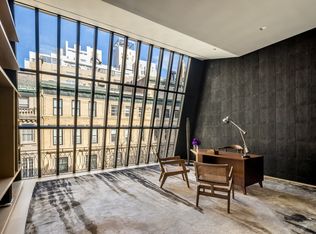
    One of the most prestigious homes in the world..."A new construction masterpiece lies behind a historic facade." This contemporary mansion's understated elegance and refined taste and aesthetic were conceived by architected by Roger Ferris, with interiors by Julie Hillman Design. This home was designed to provide an unparalleled experience for its residents. Situated on the Upper East Side of Manhattan, just a half block from the central entrance of the Metropolitan Museum of Art, on one of the most picturesque park blocks, consisting of twenty-one other historic mansions, is this inconceivable 7 floor masterpiece. The unassuming original historic neo-Federal fa ade with marble base, red Flemish brick and glass-paneled mansard, conceals what becomes a magical experience as you enter this home and encounter the majestic doubled-height gallery with a 21' foot ceiling and custom one-piece Corian spiral staircase which soars above. This home was completely rebuilt and delivered with modern, clean lines, spacious rooms and uncommon streams of light from south-facing floor-to-ceiling windows and terraces on each floor. A lengthy entry clad in Jerusalem tile leads you through ample closet space and a polished Grey Onyx-clad powder room, followed by the dining room stretching back to a terrace overlooking the garden. Access the kitchen on the garden floor through a rear stairwell off the dining area, allowing for seamless entertaining. The massive chef's kitchen features custom Bulthaup cabinetry, top-of-the-line appliances, a Carrara marble dining island and flows elegantly to a breakfast room. A landscaped garden clad in Garapa wood affords maximum privacy and a calming, Zen atmosphere. As you ascend the spiral stairs to the parlor floor you recognize the pouring light through the skylight above 5 levels above. This floor consists of a 34' long living room crowned by a Jet Mist Cross Cut Light Leather stone clad gas fireplace and discreetly tucked away wet bar, as well as yet another spacious terrace. Occupying the entire third floor, the plush primary bedroom suite exemplifies ultimate glamor and luxury. A huge dressing room with straw marquetry Italian veneer closets sits adjacent to a Statuary White and Calcutta Gold marble bathroom with a huge soaking tub. Another full bathroom with Afyon White marble finishes is annexed through a custom-designed walnut veneer walk-in closet. Two more bedrooms of equally ample square footage occupy the fourth floor, each with their own private bathrooms and walk-in closets. The fifth floor hosts a self-contained guest suite replete with a sitting room, kitchenette, full bathroom and walk-in closet, as well as a separate study accented by an 11' floor-to-ceiling glass wall and a bespoke art installation spanning two walls by influential decorative artist Ingrid Donat. This magnificent home is entirely serviced by a generously-sized custom leather-paneled elevator and, with a nod to total discretion, features a separate service entrance including a separate stairwell to the kitchen and full mud room. A lower level encompassing 1900 sqft, contains a spacious rec room with two full bathrooms, three storage rooms that can be repurposed as a golf simulator or wine room, among other options, as well as a full laundry room with three washers and dryers each. State-of-the-art security systems, recessed HVAC, surround sound and Lutron lighting systems round out the white glove amenities of this grand, stately townhouse.

    This property is off market, which means it's not currently listed for sale or rent on Zillow. This may be different from what's available on other websites or public sources.
    Facts & features

    Interior

    Bedrooms & bathrooms
    • Bedrooms: 4
    • Bathrooms: 9
    Cooling
    • None
    Interior area
    • Total interior livable area: 12,000 sqft

    Property

    Parking
    • Parking features: None
    Lot
    • Size: 2,145 Square Feet
    Details
    • Parcel number: 014930064

    Construction

    Type & style
    • Home type: Apartment
    Condition
    • Year built: 1905

    Community & HOA

    Community
    • Features: On Site Laundry Available
    HOA
    • Has HOA: Yes
    • HOA fee: $384 monthly
    Location
    • Region: New York

    Financial & listing details

    • Price per square foot: $2,955/sqft
    • Tax assessed value: $21,635,000
    • Annual tax amount: $191,739

    Price history

    DateEventPrice
    10/30/2023Listing removed--
    Source: Zillow Rentals Report a problem
    5/24/2023Listed for rent$95,000$8/sqft
    Source: Zillow Rentals Report a problem
    5/5/2023Sold$41,000,000-8.9%$3,417/sqft
    Source: Public Record Report a problem
    5/1/2023Pending sale$45,000,000$3,750/sqft
    Source: StreetEasy Report a problem
    3/31/2022Price change$45,000,000-13.5%$3,750/sqft
    Source: StreetEasy Report a problem
    12/9/2021Listed for sale$52,000,000+246.7%$4,333/sqft
    Source: StreetEasy Report a problem
    2/5/2013Sold$15,000,000-21.1%$1,250/sqft
    Source: Public Record Report a problem
    1/9/2013Pending sale$19,000,000$1,583/sqft
    Source: SOTH SOTHEBYS INTL REALTY REBNY Report a problem
    12/19/2012Price change$19,000,000+26.7%$1,583/sqft
    Source: SOTH SOTHEBYS INTL REALTY REBNY Report a problem
    11/16/2012Listed for sale$15,000,000+7.1%$1,250/sqft
    Source: SOTH SOTHEBYS INTL REALTY REBNY Report a problem
    9/28/2006Sold$14,000,000+94.4%$1,167/sqft
    Source: Public Record Report a problem
    2/23/2000Sold$7,200,000$600/sqft
    Source: Public Record Report a problem

    Public tax history

    YearProperty taxesTax assessment
    2025$191,739 +6%$1,298,100 +14.7%
    2024$180,886 +4.2%$1,131,420 -1.9%
    2023$173,643 $1,153,320 -5.7%
    2022-- $1,223,220 -6.9%
    2021-- $1,314,420 -7.3%
    2020-- $1,417,980 +6.5%
    2019$143,523 +7.2%$1,331,040 +108%
    2018$133,893 +8.1%$640,056 +5.3%
    2017$123,901 +2.9%$607,807 +0.9%
    2016$120,444 $602,491 +1.1%
    2015$120,444 +161.2%$596,146 +5.5%
    2014$46,105 $565,042 +5.9%
    2013-- $533,380 +5.3%
    2012-- $506,506 +0.9%
    2011-- $502,076 +1.1%
    2010-- $496,789 +5.5%
    2009-- $470,869 +8.4%
    2008-- $434,484 +5.4%
    2007-- $412,089 +0.9%
    2006-- $408,397 +6.9%
    2005-- $381,991 +6%
    2004-- $360,391 +6%
    2003-- $340,070 +5.8%
    2002-- $321,408 +1%
    2001-- $318,331 +0%
    2000-- $318,326
    Find assessor info on the county website

    Neighborhood: Upper East Side

    Nearby schools

    GreatSchools rating