Skip main navigation
Sold for $245,000
  • $245,000

    12 E Daisy Ln, Mount Laurel, NJ 08054

    2beds
    946sqft
    Condominium
    Built in 1975
    -- sqft lot
    $248,000 Zestimate®
    $259/sqft
    $1,935 Estimated rent

    Home value

    $248,000

    Estimated sales range

    Not available

    $1,935/mo

    Zestimate® history
    Loading
    Loading...

    Owner options

    List your home for rent

    $1,935/mo

    Rent Zestimate®

    Find your next renter with Zillow Rental Manager. Plus, with online applications, you can quickly screen prospective tenants – for free.

    Learn more

    $1,935/mo

    Rent Zestimate®

    Refinance and save

    $1,739/mo

    Est. payment

    Refinancing to a lower rate could help reduce your monthly payments and save thousands over the life of the loan.

    See today's rates

    $1,739/mo

    Est. payment

    Explore your selling options

    Work with a Zillow partner agent

    Leverage their expertise and Zillow's premium Showcase listings to get your home seen by more buyers.

    Get started

    List with your own agent

    Get your home in front of millions of buyers by listing it on Zillow.

    Learn how to do it

    Sell it yourself

    Take full control of how buyers see your home on Zillow by listing For Sale by Owner (FSBO).

    List your home

    What's special

    In-ground poolWood-burning fireplacePrivate balconyTennis courtsBrand new carpetGleaming hardwood floorsUpgraded galley kitchen

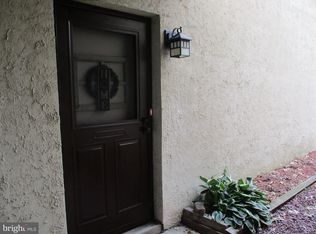
    Welcome to the desirable Birchfield community in Mount Laurel! This beautifully maintained second-floor condo is in move-in ready condition, offering 2 bedrooms, 1 full bathroom, and a layout designed for comfort and convenience. Step into the tiled foyer, which leads directly into the upgraded galley kitchen. Here, you’ll find beautiful oak cabinets, granite countertops, and a large pantry, along with an impressive appliance package that includes a Bosch dishwasher, Samsung convection oven with glass cooktop, and GE microwave with outside exhaust. Gleaming hardwood floors extend from the kitchen into the dining area, creating a warm and inviting atmosphere. The dining room, accessible directly from the kitchen, is spacious and bright, featuring an upgraded Anderson sliding glass door that opens to a private balcony—perfect for morning coffee or evening relaxation. Just off the kitchen is the cozy living room, offering brand new carpet, a ceiling fan with light, and a wood-burning fireplace, making it the ideal spot to unwind or host gatherings. Beyond the living space, you’ll find two spacious bedrooms, both with new carpets. The primary bedroom includes a convenient adjoining laundry room, while the second bedroom offers flexibility as a guest room, office, or den. The shared full bathroom features a tub/shower, tiled flooring, and a granite-top vanity. The entire unit has been freshly painted and features upgraded six-panel doors. Comfort and efficiency are ensured with an HVAC system that includes two UV sanitizer lamps and a WiFi thermostat. Birchfield residents enjoy resort-style amenities including a scenic lake with walking path, clubhouse, fitness center, in-ground pool, and tennis courts. This move-in ready home is a wonderful opportunity to experience the best of Mount Laurel living.

    Zillow last checked:

    Listing updated:

    Listed by:

    Louis Sassano 609-238-8881,

    Keller Williams Realty - Moorestown

    Bought with:

    Tory Schroff, 1755279

    Keller Williams Realty - Moorestown

    Source: Bright MLS,MLS#: NJBL2096540MLS Logo

    Facts & features

    Interior

    Bedrooms & bathrooms
    • Bedrooms: 2
    • Bathrooms: 1
    • Full bathrooms: 1
    • Main level bathrooms: 1
    • Main level bedrooms: 2
    Primary bedroom
    • Features: Ceiling Fan(s), Flooring - Carpet
    • Level: Main
    • Area: 143 Square Feet
    • Dimensions: 13 x 11
    Bedroom 2
    • Features: Flooring - Carpet
    • Level: Main
    • Area: 112 Square Feet
    • Dimensions: 14 x 8
    Dining room
    • Features: Flooring - HardWood
    • Level: Main
    • Area: 120 Square Feet
    • Dimensions: 10 x 12
    Kitchen
    • Features: Granite Counters, Flooring - HardWood, Kitchen - Electric Cooking, Recessed Lighting
    • Level: Main
    • Area: 63 Square Feet
    • Dimensions: 9 x 7
    Living room
    • Features: Ceiling Fan(s), Fireplace - Wood Burning, Flooring - Carpet
    • Level: Main
    • Area: 168 Square Feet
    • Dimensions: 12 x 14
    Heating
    • Forced Air, Electric
    Cooling
    • Central Air, Electric
    Appliances
    • Included: Electric Water Heater
    • Laundry: Main Level, In Unit
    Features
    • Bathroom - Tub Shower, Ceiling Fan(s), Pantry, Recessed Lighting, Upgraded Countertops
    • Flooring: Carpet, Wood
    • Has basement: No
    • Number of fireplaces: 1
    • Fireplace features: Wood Burning
    Interior area
    • Total structure area: 946
    • Total interior livable area: 946 sqft
    • Finished area above ground: 946
    • Finished area below ground: 0

    Property

    Parking
    • Parking features: Parking Lot
    Accessibility
    • Accessibility features: None
    Features
    • Levels: One
    • Stories: 1
    • Pool features: Community
    Details
    • Additional structures: Above Grade, Below Grade
    • Parcel number: 240140200039C1202
    • Zoning: RES
    • Special conditions: Standard

    Construction

    Type & style
    • Home type: Condo
    • Property subtype: Condominium
    • Attached to another structure: Yes
    Materials
    • Vinyl Siding
    Condition
    • New construction: No
    • Year built: 1975

    Utilities & green energy

    • Sewer: Public Sewer
    • Water: Public

    Community & neighborhood

    Location
    • Region: Mount Laurel
    • Subdivision: Birchfield
    • Municipality: MOUNT LAUREL TWP

    HOA & financial

    HOA
    • Has HOA: No
    • Amenities included: Clubhouse, Fitness Center, Pool, Tennis Court(s)
    • Services included: Common Area Maintenance, Maintenance Structure, Maintenance Grounds, Pool(s), Snow Removal, Trash
    • Association name: Daisy Lane Condominium Association
    Other fees
    • Condo and coop fee: $427 monthly

    Other

    Other facts
    • Listing agreement: Exclusive Right To Sell
    • Listing terms: Cash,Conventional,FHA,VA Loan
    • Ownership: Condominium

    Price history

    DateEventPrice
    12/18/2025Sold$245,000+6.6%$259/sqft
    Source: Bright MLS #NJBL2096540 Report a problem
    11/22/2025Pending sale$229,900$243/sqft
    Source: Bright MLS #NJBL2096540 Report a problem
    11/15/2025Contingent$229,900$243/sqft
    Source: Bright MLS #NJBL2096540 Report a problem
    11/5/2025Price change$229,900-2.1%$243/sqft
    Source: Bright MLS #NJBL2096540 Report a problem
    9/25/2025Listed for sale$234,900$248/sqft
    Source: Bright MLS #NJBL2096540 Report a problem

    Public tax history

    Tax history is unavailable.

    Neighborhood: 08054

    Nearby schools

    GreatSchools rating
    Schools provided by the listing agent
    • District: Mount Laurel Township Public Schools

    Source: Bright MLS. This data may not be complete. We recommend contacting the local school district to confirm school assignments for this home.

    Get a cash offer in 3 minutes
    Find out how much your home could sell for in as little as 3 minutes with a no-obligation cash offer.
    Estimated market value
    $248,000
    Get a cash offer in 3 minutes
    Find out how much your home could sell for in as little as 3 minutes with a no-obligation cash offer.
    Estimated market value
    $248,000