A cut above! Don’t miss this beautifully expanded, high-quality home with all the space you’ve been looking for – formal dining and living room, spacious separate family room, large bedrooms, huge primary suite, built-ins, closets and storage galore! Fabulous landscaped backyard with covered slate patio for dining and cooking out, all on .44 acres of privacy and fun. The kitchen features new appliances and finishes including new oven, dishwasher, wine fridge, double door stainless refrigerator, and stainless sink. A spacious breakfast area, desk, pantry and laundry closet are all part of the kitchen area and it opens to the backyard through sliders. All the living spaces look out on the gorgeous gardens. The primary suite has room for a sitting area or home desk, two walk-in closets, a double vanity, jetted tub and separate shower. Fabulous Ivy Drive neighborhood within shouting distance of Orinda Intermediate School, Miramonte High School and Del Rey Elementary
Sold for $2,305,000
$2,305,000
12 Eastwood Dr, Orinda, CA 94563
3beds
2,620sqft
Residential, Single Family Residence
Built in 1963
0.44 Acres Lot
$2,400,800 Zestimate®
$880/sqft
$6,962 Estimated rent
Home value
$2,400,800
$2.16M - $2.69M
$6,962/mo
Zestimate® history
Owner options
List your home for rent
$6,962/mo
Rent Zestimate®
Find your next renter with Zillow Rental Manager. Plus, with online applications, you can quickly screen prospective tenants – for free.
$6,962/mo
Rent Zestimate®
Refinance and save
$14,746/mo
Est. payment
Refinancing to a lower rate could help reduce your monthly payments and save thousands over the life of the loan.
$14,746/mo
Est. payment
Explore your selling options
Work with a Zillow partner agent
Leverage their expertise and Zillow's premium Showcase listings to get your home seen by more buyers.
Get startedList with your own agent
Get your home in front of millions of buyers by listing it on Zillow.
Learn how to do itSell it yourself
Take full control of how buyers see your home on Zillow by listing For Sale by Owner (FSBO).
List your homeWhat's special
Zillow last checked:
Listing updated:
Listed by:
Hillary Murphy DRE #01967218 415-309-5061,
Village Associates Real Estate,
Karen Murphy DRE #00699318 925-788-6322,
Village Associates Real Estate
Bought with:
Mareijke Weidemann, DRE #02113643
Compass
Source: CCAR,MLS#: 41048374
Facts & features
Interior
Bedrooms & bathrooms
- Bedrooms: 3
- Bathrooms: 3
- Full bathrooms: 3
Rooms
- Room types: 2 Bedrooms, 2 Baths, Main Entry, 1 Bath, Primary Bedrm Suite - 1, Family Room
Bathroom
- Features: Shower Over Tub, Stall Shower, Tile, Updated Baths, Skylight, Tub with Jets, Double Vanity, Walk-In Closet(s)
Kitchen
- Features: 220 Volt Outlet, Breakfast Nook, Counter - Solid Surface, Dishwasher, Garbage Disposal, Gas Range/Cooktop, Ice Maker Hookup, Microwave, Oven Built-in, Pantry, Refrigerator, Self-Cleaning Oven, Updated Kitchen
Heating
- Forced Air, Heat Pump
Cooling
- Heat Pump
Appliances
- Included: Dishwasher, Gas Range, Plumbed For Ice Maker, Microwave, Oven, Refrigerator, Self Cleaning Oven, Dryer, Washer, Water Heater
- Laundry: Common Area
Features
- Formal Dining Room, Breakfast Nook, Counter - Solid Surface, Pantry, Updated Kitchen
- Flooring: Tile, Carpet
- Windows: Window Coverings, Skylight(s)
- Number of fireplaces: 1
- Fireplace features: Gas Starter, Living Room, Raised Hearth, Stone, Wood Burning
Interior area
- Total structure area: 2,620
- Total interior livable area: 2,620 sqft
Property
Parking
- Total spaces: 2
- Parking features: Side Yard Access, Workshop in Garage, Garage Door Opener
- Garage spaces: 2
Accessibility
- Accessibility features: None
Features
- Levels: Two
- Stories: 2
- Patio & porch: Terrace
- Exterior features: Garden, Garden/Play
- Pool features: None
- Has spa: Yes
- Spa features: Bath
- Fencing: Fenced
- Has view: Yes
- View description: Hills
Lot
- Size: 0.44 Acres
- Features: Level, Premium Lot, Sloped Up, Back Yard
Details
- Parcel number: 2712110184
- Special conditions: Standard
- Other equipment: Irrigation Equipment
Construction
Type & style
- Home type: SingleFamily
- Architectural style: Ranch
- Property subtype: Residential, Single Family Residence
Materials
- Wood Siding
- Roof: Composition
Condition
- Existing
- New construction: No
- Year built: 1963
Utilities & green energy
- Electric: No Solar, 220 Volts in Kitchen
Green energy
- Energy efficient items: Insulation
Community & HOA
Community
- Subdivision: Ivy Drive Area
HOA
- Has HOA: No
Location
- Region: Orinda
Financial & listing details
- Price per square foot: $880/sqft
- Tax assessed value: $2,351,100
- Annual tax amount: $28,856
- Date on market: 1/25/2024
Price history
| Date | Event | Price |
|---|---|---|
| 2/13/2024 | Sold | $2,305,000+5.3%$880/sqft |
Source:  CCAR #41048374 Report a problem CCAR #41048374 Report a problem | ||
| 2/3/2024 | Pending sale | $2,190,000$836/sqft |
Source:  bridgeMLS/CCAR/Bay East AOR #41048374 Report a problem bridgeMLS/CCAR/Bay East AOR #41048374 Report a problem | ||
| 1/25/2024 | Listed for sale | $2,190,000$836/sqft |
Source: bridgeMLS/CCAR/Bay East AOR #41048374 Report a problem | ||
Public tax history
| Year | Property taxes | Tax assessment |
|---|---|---|
| 2025 | $28,856 -19.2% | $2,351,100 +524.9% |
| 2024 | $35,730 +478.6% | $376,262 +2% |
| 2023 | $6,175 +6.1% | $368,885 +2% |
| 2022 | $5,820 +2% | $361,653 +2% |
| 2021 | $5,706 +1.7% | $354,563 +1% |
| 2020 | $5,611 +0.2% | $350,928 +2% |
| 2019 | $5,602 +7% | $344,048 +2% |
| 2018 | $5,237 +3.2% | $337,303 +2% |
| 2017 | $5,076 +2.5% | $330,690 +2% |
| 2016 | $4,950 +2.5% | $324,207 +1.5% |
| 2015 | $4,828 | $319,338 +2% |
| 2014 | $4,828 | $313,084 +0.5% |
| 2013 | -- | $311,670 +2% |
| 2012 | -- | $305,560 +2% |
| 2011 | -- | $299,569 +0.8% |
| 2010 | -- | $297,331 -0.2% |
| 2009 | -- | $298,039 +2% |
| 2008 | -- | $292,197 +2% |
| 2007 | -- | $286,468 +2% |
| 2006 | -- | $280,852 +2% |
| 2005 | -- | $275,346 +2% |
| 2004 | -- | $269,948 +1.9% |
| 2003 | -- | $265,001 +2% |
| 2002 | -- | $259,805 +2% |
| 2001 | -- | $254,711 |
Find assessor info on the county website
Neighborhood: 94563
Nearby homes
- $1,672,9003 bd2 ba1.6k sqft8 Eastwood Dr, Orinda, CA 94563Off Market
- $1,597,8004 bd2 ba1.6k sqft14 Eastwood Dr, Orinda, CA 94563Off Market
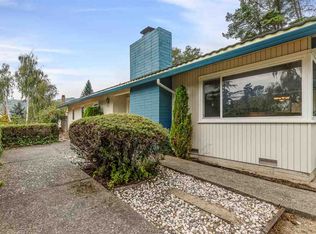
- $2,184,1005 bd3 ba3.2k sqft18 Eastwood Dr, Orinda, CA 94563Off Market
- $1,554,2005 bd3 ba2k sqft11 Eastwood Dr, Orinda, CA 94563Off Market
- $1,733,7003 bd2 ba1.6k sqft9 Eastwood Dr, Orinda, CA 94563Off Market
- $2,063,6004 bd2 ba1.8k sqft6 Eastwood Dr, Orinda, CA 94563Off Market
- $1,513,7003 bd2 ba1.9k sqft15 Eastwood Dr, Orinda, CA 94563Off Market
- $3,379,7005 bd3 ba3.6k sqft183 Ardith Ct, Orinda, CA 94563Off Market
Nearby schools
GreatSchools rating
- 9/10Del Rey Elementary SchoolGrades: K-5Distance: 0.4 mi
- 10/10Orinda Intermediate SchoolGrades: 6-8Distance: 0.3 mi
- 10/10Miramonte High SchoolGrades: 9-12Distance: 0.3 mi
Schools provided by the listing agent
- District: Orinda (925) 254-4901
Source: CCAR. This data may not be complete. We recommend contacting the local school district to confirm school assignments for this home.
Get a cash offer in 3 minutes
Find out how much your home could sell for in as little as 3 minutes with a no-obligation cash offer.
Estimated market value
$2,400,800
Get a cash offer in 3 minutes
Find out how much your home could sell for in as little as 3 minutes with a no-obligation cash offer.
Estimated market value
$2,400,800
- California
- Contra Costa County
- Orinda
- 94563
- 12 Eastwood Dr
Nearby cities
Nearby zip codes
Other Orinda Topics
