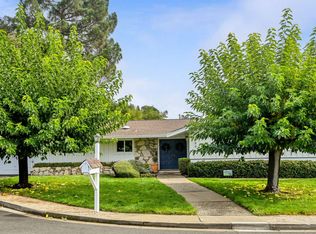
Enjoy the best of Orinda living in this charming 3-bedroom, 2-bathroom single-story ranch-style home in the desirable Ivy Drive neighborhood. Offering more than 1,900 square feet of comfortable living space, this inviting home features a thoughtfully designed floor plan with plenty of room for everyday living and entertaining.
The updated kitchen is equipped with top-of-the-line stainless steel appliances, including a gas range cooktop and dual ovens. A spacious living room, dedicated dining area, and separate family room with built-in wet bar provide versatile spaces for gathering and relaxing. The dedicated laundry room includes a new full-size washer and dryer, along with abundant storage.
The generous primary suite features two closets and an updated bathroom for a comfortable private retreat. Additional highlights include recently refinished hardwood floors, recessed lighting, central heating and air conditioning, and dual-pane windows.
Set on an approximately 0.33-acre lot, the property offers plenty of space for outdoor enjoyment, gardening, and year-round entertaining. Located within walking distance of Orinda's highly regarded schools, including Del Rey Elementary and Orinda Intermediate School, this home offers a wonderful combination of neighborhood charm, privacy, and convenience.
The property is currently being prepared for occupancy. Contact Brian for access to the 3D virtual tour. In-person showings will be scheduled following an initial review.
Lease rate: $6,000/mo;
Lease term: One year or longer;
Security Deposit: $6,000;
Cost of credit check: $35/person.
Occupancy: September 1st
Tenant responsible for: PG&E, EBMUD, Republic, Cable/Internet
Rent includes - Gardener
House for rent
$6,000/moFees may apply
15 Eastwood Dr, Orinda, CA 94563
3beds
1,919sqft
Price may not include required fees and charges. Price shown reflects the lease term provided. Learn more|
Single family residence
Available Tue Sep 1 2026
No pets
Air conditioner, central air
In unit laundry
Attached garage parking
Central, forced air
What's special
Generous primary suiteRecently refinished hardwood floorsThoughtfully designed floor planDedicated dining areaUpdated bathroomTop-of-the-line stainless steel appliancesRecessed lighting
- 2 days |
- -- |
- -- |
Zillow last checked:
Listing updated:
Travel times

Let’s turn your rent into credit progress
Build credit history with every on-time payment and get credit for the payment you’re already making.
Facts & features
Interior
Bedrooms & bathrooms
- Bedrooms: 3
- Bathrooms: 2
- Full bathrooms: 2
Heating
- Central, Forced Air
Cooling
- Air Conditioner, Central Air
Appliances
- Included: Dishwasher, Dryer, Freezer, Oven, Refrigerator, Washer
- Laundry: In Unit
Features
- Flooring: Hardwood, Tile
Interior area
- Total interior livable area: 1,919 sqft
Property
Parking
- Parking features: Attached, Garage
- Has attached garage: Yes
- Details: Contact manager
Features
- Patio & porch: Patio
Details
- Additional structures: Garage(s)
- Parcel number: 2712120050
Construction
Type & style
- Home type: SingleFamily
- Property subtype: Single Family Residence
Community & HOA
Location
- Region: Orinda
Financial & listing details
- Lease term: 1 Year
Nearby apartments for rent
Price history
| Date | Event | Price |
|---|---|---|
| 8/25/2026 | Listed for rent | $6,000$3/sqft |
Source: Zillow Rentals Report a problem | ||
Neighborhood: 94563
Nearby schools
GreatSchools rating
- 9/10Del Rey Elementary SchoolGrades: K-5Distance: 0.5 mi
- 10/10Orinda Intermediate SchoolGrades: 6-8Distance: 0.4 mi
- 10/10Miramonte High SchoolGrades: 9-12Distance: 0.3 mi