Skip main navigation
Closed
  • $1,042,972

    12 Edgewood Drive, Clifton Park, NY 12065

    4beds
    2,635sqft
    Single Family Residence, Residential
    Built in ----
    1.78 Acres Lot
    $1,022,400 Zestimate®
    $396/sqft
    $4,409 Estimated rent

    Home value

    $1,022,400

    $971,000 - $1.07M

    $4,409/mo

    Zestimate® history
    Loading
    Loading...

    Owner options

    List your home for rent

    $4,409/mo

    Rent Zestimate®

    Find your next renter with Zillow Rental Manager. Plus, with online applications, you can quickly screen prospective tenants – for free.

    Learn more

    $4,409/mo

    Rent Zestimate®

    Refinance and save

    $6,804/mo

    Est. payment

    Refinancing to a lower rate could help reduce your monthly payments and save thousands over the life of the loan.

    See today's rates

    $6,804/mo

    Est. payment

    Explore your selling options

    Work with a Zillow partner agent

    Leverage their expertise and Zillow's premium Showcase listings to get your home seen by more buyers.

    Get started

    List with your own agent

    Get your home in front of millions of buyers by listing it on Zillow.

    Learn how to do it

    Sell it yourself

    Take full control of how buyers see your home on Zillow by listing For Sale by Owner (FSBO).

    List your home

    What's special

    Merrilat kitchensSophisticated designsPeaceful park-like settingHdwd flrs
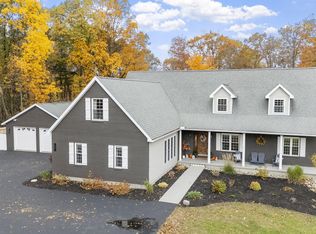
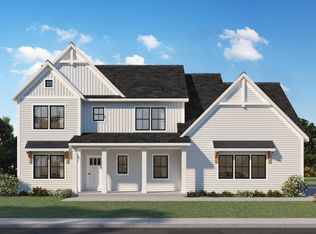
    Welcome to Clifton Park's NEW luxury home community, Edgewood Estates! Immerse yourself in a peaceful park-like setting & come customize one of our bright & spacious floor plans or bring your own & let's make your dream home a reality! Providing elegance & tranquility, our estate sized home sites offer a luxurious collection of customizable layouts w/meticulous craftsmanship, sophisticated designs & impressive amenities; Granite/Quartz, Hdwd flrs, Merrilat Kitchens, Prim Ste Tile Shwr w/glass to name a few. Featuring the stunning 4BR/2.5 BA Birch w/additional Study on a generous 1.78 ac home site. This elegant plan offers an open concept perfect for entertaining & everyday living. Don't miss the opportunity to be part of this prestigious community. Photos include options.

    Zillow last checked:

    Listing updated:

    Listed by:

    Angela Boisvert 518-337-6768,

    Sterling Real Estate Group,

    Christa Swistak 518-859-5533,

    Sterling Real Estate Group

    Bought with:

    Meghan O'Carroll, 10401317260

    Davies-Davies & Assoc Real Est

    Source: Global MLS,MLS#: 202321667MLS Logo

    Facts & features

    Interior

    Bedrooms & bathrooms
    • Bedrooms: 4
    • Bathrooms: 3
    • Full bathrooms: 2
    • 1/2 bathrooms: 1
    Primary bedroom
    • Level: Second
    Bedroom
    • Level: Second
    Bedroom
    • Level: Second
    Bedroom
    • Level: Second
    Primary bathroom
    • Level: Second
    Half bathroom
    • Level: First
    Full bathroom
    • Level: Second
    Foyer
    • Level: First
    Great room
    • Level: First
    Kitchen
    • Level: First
    Laundry
    • Level: Second
    Office
    • Level: First
    Heating
    • Forced Air, Natural Gas
    Cooling
    • Central Air
    Appliances
    • Included: Disposal, Electric Oven, Gas Water Heater, Humidifier, Microwave, Range
    • Laundry: Electric Dryer Hookup, Laundry Room, Main Level, Washer Hookup
    Features
    • Solid Surface Counters, Walk-In Closet(s), Ceramic Tile Bath, Kitchen Island
    • Flooring: Vinyl, Carpet, Ceramic Tile, Hardwood
    • Doors: Sliding Doors
    • Windows: Egress Window
    • Basement: Full,Interior Entry,Sump Pump,Unfinished,Walk-Out Access
    • Number of fireplaces: 1
    • Fireplace features: Family Room, Gas
    Interior area
    • Total structure area: 2,635
    • Total interior livable area: 2,635 sqft
    • Finished area above ground: 2,635
    • Finished area below ground: 0

    Property

    Parking
    • Total spaces: 6
    • Parking features: Paved, Attached, Driveway, Garage Door Opener
    • Garage spaces: 3
    • Has uncovered spaces: Yes
    Features
    • Exterior features: Lighting
    • Fencing: None
    • Has view: Yes
    • View description: Trees/Woods
    Lot
    • Size: 1.78 Acres
    • Features: Private, Sloped, Sprinklers In Front, Wooded, Cul-De-Sac
    Details
    • Additional structures: None
    • Parcel number: 412400 265.17255
    • Special conditions: Standard
    • Other equipment: None

    Construction

    Type & style
    • Home type: SingleFamily
    • Architectural style: Ranch
    • Property subtype: Single Family Residence, Residential
    Materials
    • Stone, Vinyl Siding
    • Foundation: Concrete Perimeter
    • Roof: Asphalt
    Condition
    • New construction: Yes
    Details
    • Builder model: Birch

    Utilities & green energy

    • Sewer: Public Sewer
    • Water: Public
    • Utilities for property: Cable Available

    Community & HOA

    Community
    • Security: Smoke Detector(s), Carbon Monoxide Detector(s)
    HOA
    • Has HOA: No
    Location
    • Region: Clifton Park

    Financial & listing details

    • Price per square foot: $396/sqft
    • Tax assessed value: $829,722
    • Annual tax amount: $13,720
    • Date on market: 7/29/2023

    Price history

    DateEventPrice
    11/19/2024Sold$1,042,972+385.1%$396/sqft
    Source: Global MLS #202321667 Report a problem
    2/2/2024Sold$215,000-71.7%$82/sqft
    Source: Public Record Report a problem
    9/14/2023Pending sale$760,900+4.1%$289/sqft
    Source: Global MLS #202321667 Report a problem
    7/29/2023Listed for sale$730,900+312.9%$277/sqft
    Source: Global MLS #202321667 Report a problem
    8/4/2006Sold$177,000$67/sqft
    Source: Public Record Report a problem

    Public tax history

    YearProperty taxesTax assessment
    2025-- $298,700 +198.7%
    2024-- $100,000 +284.6%
    2023-- $26,000
    2022-- $26,000
    2021-- $26,000
    Find assessor info on the county website

    Neighborhood: 12065

    Nearby schools

    GreatSchools rating
    Schools provided by the listing agent
    • Elementary: Orenda
    • High: Shenendehowa

    Source: Global MLS. This data may not be complete. We recommend contacting the local school district to confirm school assignments for this home.

    Sell for more on Zillow
    Get a Zillow Showcase℠ listing at no additional cost and you could sell for .
    $1,022,400
    2% more
    +$20,448
    With Zillow Showcase(estimated)
    $1,042,848