Welcome to this beautifully remodeled 3 bedroom townhouse offering the perfect blend of modern upgrades, convenience and proven investment potential. Having successfully operated as a STR, this property is being offered with select furnishings included, making it an incredible opportunity for investors or buyers seeking a seamless move-in. The open concept living space allows easy transitions from cooking to entertaining. The kitchen features brand new appliances. New laminate flooring throughout the entire home for a cohesive, modern look that is incredibly easy to clean. The flexible floor plan features two bedrooms upstairs and one on the main level, perfect for guests, a home office or single level accessibility. Brand new, high efficiency Rinnai heater. Outside there is a Trex deck, a fully fenced-in yard perfect for pets or private gatherings and a shed for additional storage. Situated across from Ticonderoga Central School, this property offers unbeatable convenience and quick access to local amenities and nearby outdoor recreation.
Pending
$217,900
12 Eichen Street, Ticonderoga, NY 12883
3beds
1,420sqft
Townhouse, Residential
Built in 1988
4,356 Square Feet Lot
$217,300 Zestimate®
$153/sqft
$-- HOA
What's special
Trex deckShed for additional storageBrand new appliancesOpen concept living spaceFlexible floor planBeautifully remodeled
- 39 days
- 36
- 0
Likely to sell faster than
Zillow last checked:
Listing updated:
Listed by:
Julie & Co Realty LLC 518-350-7653,
Casey King 518-321-6110
Source: Global MLS,MLS#: 202628028
Facts & features
Interior
Bedrooms & bathrooms
- Bedrooms: 3
- Bathrooms: 2
- Full bathrooms: 1
- 1/2 bathrooms: 1
Bedroom
- Level: First
Bedroom
- Level: Second
Bedroom
- Level: Second
Kitchen
- Level: First
Living room
- Level: First
Heating
- Baseboard, Electric, Propane, Space Heater
Cooling
- None
Appliances
- Included: Dryer, Electric Oven, Refrigerator, Washer
- Laundry: In Bathroom
Features
- Flooring: Tile, Laminate
- Windows: Double Pane Windows
Interior area
- Total structure area: 1,420
- Total interior livable area: 1,420 sqft
- Finished area above ground: 1,420
- Finished area below ground: 0
Video & virtual tour
Property
Parking
- Total spaces: 2
- Parking features: Off Street, Paved
Features
- Patio & porch: Composite Deck
- Exterior features: None
- Fencing: Wood
Lot
- Size: 4,356 Square Feet
- Features: Level
Details
- Additional structures: Shed(s)
- Parcel number: 154800 150.11147.000
- Special conditions: Standard
Construction
Type & style
- Home type: Townhouse
- Property subtype: Townhouse, Residential
Materials
- Wood Siding
- Foundation: Slab
- Roof: Shingle
Condition
- Updated/Remodeled
- New construction: No
- Year built: 1988
Utilities & green energy
- Sewer: Public Sewer
- Water: Public
- Utilities for property: Cable Available
Community & HOA
HOA
- Has HOA: No
Location
- Region: Ticonderoga
Financial & listing details
- Price per square foot: $153/sqft
- Tax assessed value: $141,700
- Annual tax amount: $2,385
- Date on market: 10/11/2026
Estimated market value
$217,300
$206,000 - $228,000
$2,191/mo
Price history
| Date | Event | Price |
|---|---|---|
| 10/13/2026 | Pending sale | $217,900$153/sqft |
Source:  Global MLS #202628028 Report a problem | ||
| 10/11/2026 | Listed for sale | $217,900+28.2%$153/sqft |
Source: Global MLS #202628028 Report a problem | ||
| 12/10/2024 | Sold | $170,000+0.1%$120/sqft |
Source: Global MLS #202423267 Report a problem | ||
| 9/3/2024 | Pending sale | $169,900$120/sqft |
Source: Global MLS #202423267 Report a problem | ||
| 8/12/2024 | Listed for sale | $169,900+41.6%$120/sqft |
Source: Global MLS #202423267 Report a problem | ||
| 9/3/2021 | Sold | $120,000-11%$85/sqft |
Source: Global MLS #202120316 Report a problem | ||
| 8/19/2021 | Pending sale | $134,900$95/sqft |
Source: Global MLS #202120316 Report a problem | ||
| 7/14/2021 | Contingent | $134,900$95/sqft |
Source: Global MLS #202120316 Report a problem | ||
| 6/6/2021 | Listed for sale | $134,900+58.7%$95/sqft |
Source: Global MLS #202120316 Report a problem | ||
| 11/1/2017 | Sold | $85,000+13.5%$60/sqft |
Source: Public Record Report a problem | ||
| 12/21/2015 | Sold | $74,900$53/sqft |
Source: Public Record Report a problem | ||
| 9/25/2015 | Pending sale | $74,900$53/sqft |
Source: Keller Williams - Capital District #151480 Report a problem | ||
| 5/14/2015 | Listed for sale | $74,900-5.2%$53/sqft |
Source: Keller Williams - Capital District #151480 Report a problem | ||
| 9/19/2014 | Price change | $79,000-6.9%$56/sqft |
Source: CENTURY 21 Adirondacks #125335 Report a problem | ||
| 9/11/2014 | Price change | $84,900-5.7%$60/sqft |
Source: CENTURY 21 Adirondacks #125335 Report a problem | ||
| 5/9/2014 | Listed for sale | $90,000-30.7%$63/sqft |
Source: CENTURY 21 Adirondacks #125335 Report a problem | ||
| 5/13/2013 | Listing removed | $129,900$91/sqft |
Source: Northern Exposure Realty Report a problem | ||
| 4/11/2013 | Listed for sale | $129,900$91/sqft |
Source: Northern Exposure Realty Report a problem | ||
| 4/7/2012 | Listing removed | $129,900$91/sqft |
Source: Northern Exposure Realty Report a problem | ||
| 2/19/2011 | Listed for sale | $129,900-7.2%$91/sqft |
Source: Northern Exposure Realty Report a problem | ||
| 7/9/2010 | Listed for sale | $140,000+16.8%$99/sqft |
Source: Northern Exposure Realty Report a problem | ||
| 9/24/2008 | Listing removed | $119,900$84/sqft |
Source: Century 21 #97746 Report a problem | ||
| 4/17/2008 | Price change | $119,900-4%$84/sqft |
Source: Century 21 #97746 Report a problem | ||
| 3/5/2008 | Listed for sale | $124,900+33.7%$88/sqft |
Source: Century 21 #97746 Report a problem | ||
| 6/23/2005 | Sold | $93,450+79.7%$66/sqft |
Source: Public Record Report a problem | ||
| 8/10/2001 | Sold | $52,000$37/sqft |
Source: Public Record Report a problem | ||
Public tax history
| Year | Property taxes | Tax assessment |
|---|---|---|
| 2025 | -- | $141,700 +19.1% |
| 2024 | -- | $119,000 -0.8% |
| 2023 | -- | $120,000 |
| 2022 | -- | $120,000 +33% |
| 2021 | -- | $90,200 |
| 2020 | -- | $90,200 |
| 2019 | -- | $90,200 |
| 2018 | -- | $90,200 |
| 2017 | $3,033 | $90,200 |
| 2016 | -- | $90,200 -3.5% |
| 2015 | -- | $93,500 |
| 2014 | -- | $93,500 |
| 2013 | -- | $93,500 |
| 2012 | -- | $93,500 -1.2% |
| 2011 | -- | $94,600 +31.4% |
| 2010 | -- | $72,000 |
| 2008 | -- | $72,000 |
| 2007 | -- | $72,000 |
| 2006 | -- | $72,000 |
| 2005 | -- | $72,000 +44% |
| 2004 | -- | $50,000 |
| 2003 | -- | $50,000 +12.4% |
| 2002 | -- | $44,500 |
| 2001 | -- | $44,500 |
Find assessor info on the county website
Monthly payment
Climate risks
Neighborhood: 12883
Nearby schools
Schools provided by the listing agent
- Elementary: Ticonderoga
- High: Ticonderoga
Source: Global MLS. This data may not be complete. We recommend contacting the local school district to confirm school assignments for this home.


Similar homes
- $219,9004 bd2 ba1.8k sqft16 Carillon Road, Ticonderoga, NY 12883Active
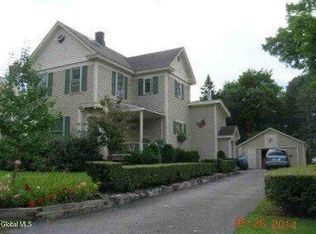 MLS ID #202611049, Terry B Brannock, Listing by: Brannock Properties LLC. Global MLS
- $156,0003 bd2 ba1.4k sqft29 Burgoyne Road, Ticonderoga, NY 12883Active
 MLS ID #202628009, Terry B Brannock, Listing by: Brannock Properties LLC. Global MLS
- $139,0003 bd1 ba1.3k sqft55 Defiance Street, Ticonderoga, NY 12883Active
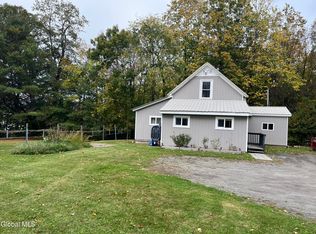 MLS ID #202627717, Christine L Keller, Listing by: Julie & Co Realty LLC. Global MLS
- $219,0004 bd1 ba1.3k sqft2459 NYS RTE 9N, Crown Point, NY 12928Active
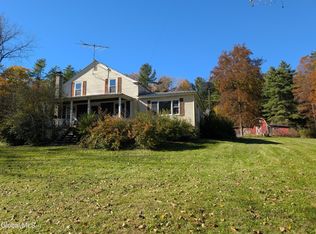 MLS ID #202624607, Sara Gallipo-Sammis, Listing by: Century 21 Adirondacks. Global MLS
