Skip main navigation
Sold for $1,120,000
  • Listing Provided by: Talavera Real Estate
    Bought with: Compass
    $1,120,000

    12 El Guiro, Rancho Santa Margarita, CA 92688

    3beds
    1,427sqft
    Single Family Residence
    Built in 1993
    5,040 Square Feet Lot
    $1,131,100 Zestimate®
    $785/sqft
    $4,634 Estimated rent

    Home value

    $1,131,100

    $1.04M - $1.23M

    $4,634/mo

    Zestimate® history
    Loading
    Loading...

    Owner options

    List your home for rent

    $4,634/mo

    Rent Zestimate®

    Find your next renter with Zillow Rental Manager. Plus, with online applications, you can quickly screen prospective tenants – for free.

    Learn more

    $4,634/mo

    Rent Zestimate®

    Refinance and save

    $7,075/mo

    Est. payment

    Refinancing to a lower rate could help reduce your monthly payments and save thousands over the life of the loan.

    See today's rates

    $7,075/mo

    Est. payment

    Explore your selling options

    Work with a Zillow partner agent

    Leverage their expertise and Zillow's premium Showcase listings to get your home seen by more buyers.

    Get started

    List with your own agent

    Get your home in front of millions of buyers by listing it on Zillow.

    Learn how to do it

    Sell it yourself

    Take full control of how buyers see your home on Zillow by listing For Sale by Owner (FSBO).

    List your home

    What's special

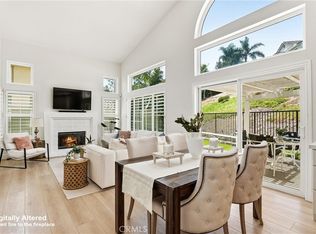
    Tucked away in one of RSM’s quiet & established neighborhoods, Melinda Heights, this recently remodeled home offers 3 beds, 2.5 baths, & 1,427 SF of thoughtfully updated living. Blending modern upgrades with everyday functionality, this home is very comfortable & move-in ready! The main living areas feature LVP flooring with 7” baseboards adding a contemporary feel throughout. The spacious family room includes recessed lighting & a stunning Asterix granite fireplace surround, creating a warm & inviting space to relax or entertain. The kitchen has been completely updated with paint, granite counters, travertine backsplash, & new (2024) LG appliances: range, dishwasher, oven, & refrigerator (built-in whiskey ice maker). Slider doors access the backyard, creating a seamless connection between indoor comfort & outdoor enjoyment. All bathrooms have been tastefully renovated with designer finishes. Featuring a custom walk-in shower with Sebastian Gray marble mosaic tile, bronze aluminum trim, & a granite vanity, the primary bath was designed with comfort & style in mind. Herringbone marble tile, quartz counters, & a sleek, updated vanity have been added to the downstairs half bath while the upper guest bath offers a refined look with marble counters & modern finishes, creating continuity throughout. Newer interior improvements include: HVAC system (2020) with high-flow air vents, Ecobee smart thermostat, bedroom carpeting, & interior paint (2021). Recent exterior enhancements: Almost all-new paint (2025), refreshed front & rear landscaping, & a durable Duramax vinyl fence (2023). The finished garage is equipped with a 40-gallon Signature Series water heater (2020) & a Grizzl-E 32 Amp/220V electric car charger. Located in the desirable Melinda Heights neighborhood, proximity to the award-winning Melinda Heights Elementary School is valuable, just a few blocks away. Nearby Altisima Park offers a junior Olympic-size pool, basketball & tennis courts, baseball & soccer fields, picnic areas, a tot lot, & more. With convenient access to the 241 Foothill Transportation Corridor, this community offers both scenic surroundings & commuter-friendly convenience. Residents of RSM enjoy access to an array of resort-style amenities, including the scenic RSM Lake, popular Lago Santa Margarita beach club & lagoon, several community pools, sports courts, 13 parks, playgrounds, & miles of hiking & biking trails that connect directly to the expansive O’Neill Regional Park.

    Zillow last checked:

    Listing updated:

    Listing Provided by:

    Christian Wach DRE #01922260 949-370-3917,

    Talavera Real Estate

    Bought with:

    Darren Shepherd, DRE #02000042

    Compass

    Dakoda Baca, DRE #02223663

    Compass

    Source: CRMLS,MLS#: OC25175124MLS LogoOriginating MLS: California Regional MLS

    Facts & features

    Interior

    Bedrooms & bathrooms
    • Bedrooms: 3
    • Bathrooms: 3
    • Full bathrooms: 2
    • 1/2 bathrooms: 1
    • Main level bathrooms: 1
    Primary bedroom
    • Features: Primary Suite
    Bedroom
    • Features: All Bedrooms Up
    Bathroom
    • Features: Bathroom Exhaust Fan, Dual Sinks, Granite Counters, Linen Closet, Remodeled, Tub Shower, Walk-In Shower
    Kitchen
    • Features: Kitchen/Family Room Combo, Pots & Pan Drawers, Stone Counters
    Heating
    • Forced Air, Fireplace(s), Natural Gas
    Cooling
    • Central Air, Electric, High Efficiency
    Appliances
    • Included: Dishwasher, Free-Standing Range, Freezer, Disposal, Gas Range, High Efficiency Water Heater, Ice Maker, Microwave, Refrigerator, Water To Refrigerator, Water Heater
    • Laundry: Washer Hookup, Gas Dryer Hookup, In Garage
    Features
    • Breakfast Bar, Built-in Features, Ceiling Fan(s), Cathedral Ceiling(s), Separate/Formal Dining Room, Eat-in Kitchen, Granite Counters, High Ceilings, Open Floorplan, Recessed Lighting, Storage, All Bedrooms Up, Primary Suite
    • Flooring: Carpet, Vinyl
    • Windows: Blinds, Double Pane Windows
    • Has fireplace: Yes
    • Fireplace features: Gas, Living Room, Masonry, Raised Hearth
    • Common walls with other units/homes: No Common Walls
    Interior area
    • Total interior livable area: 1,427 sqft

    Property

    Parking
    • Total spaces: 4
    • Parking features: Concrete, Direct Access, Door-Single, Driveway, Driveway Up Slope From Street, Garage Faces Front, Garage, Private, One Space, Side By Side
    • Attached garage spaces: 2
    • Uncovered spaces: 2
    Accessibility
    • Accessibility features: Parking
    Features
    • Levels: One
    • Stories: 1
    • Entry location: Front Left
    • Patio & porch: Concrete, Front Porch, Wrap Around
    • Exterior features: Lighting, Rain Gutters
    • Pool features: Community, Heated, Lap, Association
    • Has spa: Yes
    • Spa features: Community
    • Fencing: Good Condition,Vinyl,Wood,Wrought Iron
    • Has view: Yes
    • View description: None
    Lot
    • Size: 5,040 sqft
    • Features: Back Yard, Cul-De-Sac, Front Yard, Garden, Lawn, Landscaped, Level, Near Park, Sprinklers Timer, Sprinkler System, Walkstreet, Yard
    Details
    • Parcel number: 83906227
    • Zoning: R-1
    • Special conditions: Standard

    Construction

    Type & style
    • Home type: SingleFamily
    • Architectural style: Mediterranean,Traditional
    • Property subtype: Single Family Residence
    Materials
    • Drywall, Concrete, Stucco
    • Foundation: Slab
    • Roof: Concrete,Tile
    Condition
    • Updated/Remodeled,Turnkey
    • New construction: No
    • Year built: 1993
    Details
    • Builder model: Plan Two
    • Builder name: Akins

    Utilities & green energy

    • Electric: 220 Volts in Garage, Standard
    • Sewer: Public Sewer
    • Water: Public
    • Utilities for property: Cable Connected, Electricity Connected, Natural Gas Connected, Phone Available, Sewer Connected, Underground Utilities, Water Connected

    Community & neighborhood

    Security
    • Security features: Carbon Monoxide Detector(s), Smoke Detector(s)
    Community
    • Community features: Biking, Curbs, Foothills, Gutter(s), Hiking, Lake, Street Lights, Suburban, Sidewalks, Park, Pool
    Location
    • Region: Rancho Santa Margarita
    • Subdivision: Brisa Ladera (Bl)

    HOA & financial

    HOA
    • Has HOA: Yes
    • HOA fee: $87 monthly
    • Amenities included: Clubhouse, Outdoor Cooking Area, Barbecue, Picnic Area, Pickleball, Pool, Spa/Hot Tub, Tennis Court(s)
    • Association name: SAMLARC
    • Association phone: 949-448-6000
    • Second HOA fee: $125 monthly
    • Second association name: Brisa Ladera
    • Second association phone: 949-448-6000

    Other

    Other facts
    • Listing terms: Cash,Cash to New Loan,Conventional,Submit
    • Road surface type: Paved

    Price history

    DateEventPrice
    10/5/2025Listing removed$4,650$3/sqft
    Source: CRMLS #OC25222437 Report a problem
    9/24/2025Listed for rent$4,650$3/sqft
    Source: CRMLS #OC25222437 Report a problem
    9/10/2025Sold$1,120,000-0.9%$785/sqft
    Source: CRMLS #OC25175124 Report a problem
    8/29/2025Pending sale$1,129,900$792/sqft
    Source: CRMLS #OC25175124 Report a problem
    8/12/2025Contingent$1,129,900$792/sqft
    Source: CRMLS #OC25175124 Report a problem
    8/8/2025Listed for sale$1,129,900+130.6%$792/sqft
    Source: CRMLS #OC25175124 Report a problem
    3/25/2009Sold$490,000$343/sqft
    Source: Public Record Report a problem
    1/29/2009Price change$490,000+2.1%$343/sqft
    Source: Listhub #S512413 Report a problem
    1/19/2009Price change$479,900-5.9%$336/sqft
    Source: Listhub #S512413 Report a problem
    8/23/2008Listed for sale$509,900-18.9%$357/sqft
    Source: Listhub #S512413 Report a problem
    5/23/2005Sold$629,000+44.9%$441/sqft
    Source: Public Record Report a problem
    9/18/2003Sold$434,000+131.5%$304/sqft
    Source: Public Record Report a problem
    8/27/1997Sold$187,500$131/sqft
    Source: Public Record Report a problem

    Public tax history

    YearProperty taxesTax assessment
    2025$6,578 +1.8%$630,996 +2%
    2024$6,464 +2.3%$618,624 +2%
    2023$6,317 +1.7%$606,495 +2%
    2022$6,212 +2.5%$594,603 +2%
    2021$6,058 +1.4%$582,945 +1%
    2020$5,977 $576,968 +2%
    2019$5,977 -9.5%$565,655 +2%
    2018$6,602 -17.3%$554,564 +2%
    2017$7,985 $543,691 +2%
    2016$7,985 -0.4%$533,031 +1.5%
    2015$8,021 -2.9%$525,025 +2%
    2014$8,263 $514,741 +5.3%
    2013-- $488,838
    2012-- $488,838
    2011-- $488,838
    2010-- $488,838 +7.4%
    2009-- $455,000 -20%
    2008-- $569,000 -13.1%
    2007-- $654,411 +2%
    2006-- $641,580 +44.9%
    2005-- $442,680 +2%
    2004-- $434,000 +110%
    2003-- $206,714 +2%
    2002-- $202,661 +2%
    2001$4,110 +1.9%$198,688 +2%
    2000$4,035 $194,793

    Find assessor info on the county website

    Neighborhood: 92688

    Nearby schools

    GreatSchools rating
    Schools provided by the listing agent
    • Elementary: Melinda Heights
    • Middle: Rancho Santa Margarita
    • High: Trabuco Hills

    Source: CRMLS. This data may not be complete. We recommend contacting the local school district to confirm school assignments for this home.

    Get a cash offer in 3 minutes
    Find out how much your home could sell for in as little as 3 minutes with a no-obligation cash offer.
    Estimated market value
    $1,131,100
    Get a cash offer in 3 minutes
    Find out how much your home could sell for in as little as 3 minutes with a no-obligation cash offer.
    Estimated market value
    $1,131,100