Skip main navigation
Sold for $1,050,000
  • Listing Provided by: Compass
    Bought with: Bullock Russell RE Services
    $1,050,000

    16 El Guiro, Rancho Santa Margarita, CA 92688

    3beds
    1,293sqft
    Single Family Residence
    Built in 1992
    4,464 Square Feet Lot
    $1,050,600 Zestimate®
    $812/sqft
    $4,434 Estimated rent

    Home value

    $1,050,600

    $977,000 - $1.13M

    $4,434/mo

    Zestimate® history
    Loading
    Loading...

    Owner options

    List your home for rent

    $4,434/mo

    Rent Zestimate®

    Find your next renter with Zillow Rental Manager. Plus, with online applications, you can quickly screen prospective tenants – for free.

    Learn more

    $4,434/mo

    Rent Zestimate®

    Refinance and save

    $6,668/mo

    Est. payment

    Refinancing to a lower rate could help reduce your monthly payments and save thousands over the life of the loan.

    See today's rates

    $6,668/mo

    Est. payment

    Explore your selling options

    Work with a Zillow partner agent

    Leverage their expertise and Zillow's premium Showcase listings to get your home seen by more buyers.

    Get started

    List with your own agent

    Get your home in front of millions of buyers by listing it on Zillow.

    Learn how to do it

    Sell it yourself

    Take full control of how buyers see your home on Zillow by listing For Sale by Owner (FSBO).

    List your home

    What's special

    Cozy fireplaceNew laminate fencingNew flooringArtificial turfRemodeled kitchenEnergy-efficient windowsVaulted ceilings
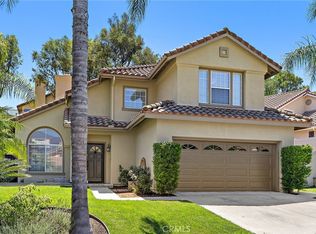
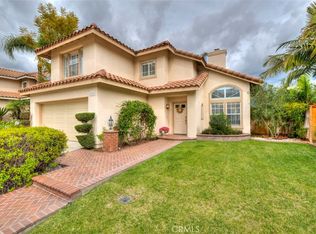
    Nestled within the quiet, established Melinda Heights community of Rancho Santa Margarita, this beautiful home offers 3 bedrooms and 2.5 bathrooms of thoughtfully updated living space. Ideally situated on a peaceful cul-de-sac, the home features a bright and open floor plan with a spacious living room, vaulted ceilings, and a cozy fireplace. This area flows seamlessly into the remodeled kitchen, which includes an island that connects back to the main living area. The entire downstairs has been updated, including new flooring, fresh paint, a modernized kitchen, and energy-efficient windows throughout. Additional highlights include plantation shutters, crown molding in select bedrooms, and fresh paint in the primary bedroom and primary bathroom. The primary suite offers dual sinks and generous closet space. The private backyard, with no rear neighbors, features artificial turf and new laminate fencing, creating a comfortable space for relaxing or entertaining. Residents in the community also enjoy access to top-rated schools and a wide range of resort-style amenities, including the picturesque Rancho Santa Margarita Lake, the popular Lago Santa Margarita Beach Club and lagoon, multiple community pools, sports courts, 13 parks, playgrounds, and miles of hiking and biking trails that connect to O'Neill Regional Park. With convenient access to the Foothill Transportation Corridor 241, the community offers an ideal balance of scenic surroundings and commuter-friendly convenience. An exceptional opportunity to experience the best of Rancho Santa Margarita living, this is a home you won’t want to miss.

    Zillow last checked:

    Listing updated:

    Listing Provided by:

    Holly Cullen DRE #02091129 949-491-2058,

    Compass,

    Helena Noonan DRE #01371994 949-687-2500,

    Compass

    Bought with:

    Melissa Bullock, DRE #02034328

    Bullock Russell RE Services

    Source: CRMLS,MLS#: LG26072608MLS LogoOriginating MLS: California Regional MLS

    Facts & features

    Interior

    Bedrooms & bathrooms
    • Bedrooms: 3
    • Bathrooms: 3
    • Full bathrooms: 2
    • 1/2 bathrooms: 1
    • Main level bathrooms: 1
    Primary bedroom
    • Features: Primary Suite
    Bedroom
    • Features: All Bedrooms Up
    Bathroom
    • Features: Bathroom Exhaust Fan, Bathtub, Tub Shower
    Kitchen
    • Features: Kitchen Island, Kitchen/Family Room Combo, Pots & Pan Drawers, Quartz Counters, Remodeled, Self-closing Cabinet Doors, Self-closing Drawers, Updated Kitchen
    Heating
    • Central, Fireplace(s), Natural Gas
    Cooling
    • Central Air
    Appliances
    • Included: Convection Oven, Dishwasher, Disposal, Gas Oven, Gas Range, Microwave, Refrigerator, Dryer, Washer
    • Laundry: In Garage
    Features
    • Ceiling Fan(s), Crown Molding, Eat-in Kitchen, High Ceilings, Open Floorplan, Quartz Counters, Recessed Lighting, All Bedrooms Up, Primary Suite
    • Flooring: Carpet, Laminate
    • Doors: Sliding Doors
    • Windows: Plantation Shutters, Screens
    • Has fireplace: Yes
    • Fireplace features: Gas
    • Common walls with other units/homes: No Common Walls
    Interior area
    • Total interior livable area: 1,293 sqft

    Property

    Parking
    • Total spaces: 2
    • Parking features: Driveway, Garage Faces Front, Garage
    • Attached garage spaces: 2
    Accessibility
    • Accessibility features: Low Pile Carpet
    Features
    • Levels: Two
    • Stories: 2
    • Entry location: 1
    • Patio & porch: Rear Porch, Concrete, Covered, Porch
    • Pool features: Community, In Ground, Association
    • Has spa: Yes
    • Spa features: Association, Community, In Ground
    • Fencing: New Condition
    • Has view: Yes
    • View description: Park/Greenbelt
    Lot
    • Size: 4,464 sqft
    • Dimensions: 4464
    • Features: Back Yard, Cul-De-Sac, Front Yard, Landscaped, Near Park, Sprinklers Timer, Yard
    Details
    • Parcel number: 83906228
    • Special conditions: Standard

    Construction

    Type & style
    • Home type: SingleFamily
    • Property subtype: Single Family Residence
    Materials
    • Stucco
    • Foundation: Slab
    • Roof: Tile
    Condition
    • Updated/Remodeled,Turnkey
    • New construction: No
    • Year built: 1992

    Utilities & green energy

    • Electric: 220 Volts in Garage
    • Sewer: Public Sewer
    • Water: Public
    • Utilities for property: Cable Available, Electricity Available, Natural Gas Available, Sewer Available, Sewer Connected, Water Available, Water Connected

    Community & neighborhood

    Security
    • Security features: Carbon Monoxide Detector(s), Fire Detection System, Smoke Detector(s)
    Community
    • Community features: Curbs, Foothills, Gutter(s), Street Lights, Suburban, Sidewalks, Park, Pool
    Location
    • Region: Rancho Santa Margarita
    • Subdivision: Brisa Ladera (Bl)

    HOA & financial

    HOA
    • Has HOA: Yes
    • HOA fee: $91 monthly
    • Amenities included: Clubhouse, Outdoor Cooking Area, Barbecue, Picnic Area, Pickleball, Pool, Spa/Hot Tub, Tennis Court(s)
    • Association name: Rancho Santa Margarita Landscape and Rec Corp
    • Association phone: 949-709-0010
    • Second HOA fee: $130 monthly
    • Second association name: Brisa Ladera
    • Second association phone: 949-448-6000

    Other

    Other facts
    • Listing terms: Cash,Cash to New Loan,Conventional
    • Road surface type: Paved

    Price history

    DateEventPrice
    6/15/2026Sold$1,050,000+6.4%$812/sqft
    Source: CRMLS #LG26072608 Report a problem
    6/15/2026Pending sale$987,000+82.8%$763/sqft
    Source: CRMLS #LG26072608 Report a problem
    2/23/2015Sold$540,000-3.1%$418/sqft
    Source: Public Record Report a problem
    1/13/2015Pending sale$557,000$431/sqft
    Source: Harcourts Prime Properties #OC14222282 Report a problem
    11/11/2014Price change$557,000-1.6%$431/sqft
    Source: Harcourts Prime Properties #OC14222282 Report a problem
    10/28/2014Price change$565,900-2.4%$438/sqft
    Source: Harcourts Prime Properties #OC14222282 Report a problem
    10/17/2014Listed for sale$579,900+7.8%$448/sqft
    Source: Harcourts Prime Properties #OC14222282 Report a problem
    3/19/2004Sold$538,000+32.8%$416/sqft
    Source: Public Record Report a problem
    9/16/2003Sold$405,000+48.4%$313/sqft
    Source: Public Record Report a problem
    9/12/2000Sold$273,000+59.6%$211/sqft
    Source: Public Record Report a problem
    3/16/1994Sold$171,000$132/sqft
    Source: Public Record Report a problem

    Public tax history

    YearProperty taxesTax assessment
    2025$6,772 +1.8%$648,873 +2%
    2024$6,654 +2.3%$636,150 +2%
    2023$6,503 +1.7%$623,677 +2%
    2022$6,396 +2.5%$611,449 +2%
    2021$6,239 +0.2%$599,460 +1%
    2020$6,229 $593,314 +2%
    2019$6,229 -10.2%$581,681 +2%
    2018$6,937 -16.8%$570,276 +2%
    2017$8,337 $559,095 +2%
    2016$8,337 -0.4%$548,133 +2.2%
    2015$8,375 -0.4%$536,509 +2%
    2014$8,409 $526,000 +14.6%
    2013-- $459,000
    2012-- $459,000
    2011-- $459,000 -9.6%
    2010-- $508,000 +15.7%
    2009-- $439,000 -23.1%
    2008-- $570,929
    2007-- $570,929 +2%
    2006-- $559,735 +2%
    2005-- $548,760 +35.5%
    2004-- $405,000 +42.6%
    2003-- $284,029 +2%
    2002-- $278,460 +2%
    2001$5,335 +34.4%$273,000 +44.4%
    2000$3,968 $189,101

    Find assessor info on the county website

    Neighborhood: 92688

    Nearby schools

    GreatSchools rating
    Schools provided by the listing agent
    • Elementary: Melinda Heights
    • Middle: Rancho Santa Margarita
    • High: Trabucco Hills

    Source: CRMLS. This data may not be complete. We recommend contacting the local school district to confirm school assignments for this home.

    Get a cash offer in 3 minutes
    Find out how much your home could sell for in as little as 3 minutes with a no-obligation cash offer.
    Estimated market value
    $1,050,600
    Get a cash offer in 3 minutes
    Find out how much your home could sell for in as little as 3 minutes with a no-obligation cash offer.
    Estimated market value
    $1,050,600