Set within the emerging and highly desirable Colony neighborhood in the heart of Sunday River, this architecturally designed home combines exceptional resort access, privacy and timeless mountain style. A private neighborhood road provides convenient access to South Ridge and Barker, while the west side and Boots On/Boots Off trails at Jordan Bowl are just minutes away. The Colony is also the only Sunday River neighborhood offering an on-call resort shuttle on weekends and holidays during ski season, allowing everyone to enjoy the mountain on their own schedule. Sunday River Golf Club is just up the road, with swimming holes, the historic covered bridge and favorite local spots including The Matterhorn, Steam Mill Brewing and Sunday River Brewing nearby. A fresh interpretation of the classic ski chalet, the custom home is offered fully furnished and makes an immediate impression. The soaring great room is dramatic yet inviting, with expansive windows, impressive scale and winter views toward White Heat, while summer and fall bring the beauty and privacy of surrounding hardwoods and towering pines. The open-concept main level centers around a chef's kitchen with generous workspace, two dishwashers and an oversized pantry. A primary suite anchors the radiant-heated main floor, while upstairs are two additional ensuite bedrooms and two more bedrooms, creating a highly functional five-bedroom, 4.5-bath layout. Gather around the indoor fireplace after a day on the slopes or enjoy the outdoor hot tub and fireplace under a winter sky. A detached oversized two-bay garage provides valuable storage for vehicles, gear and firewood. Distinctly Maine and refreshingly modern, this is an exceptional opportunity to enjoy the Sunday River lifestyle.
Pending
$1,295,000
12 Evergreen Lane, Newry, ME 04261
5beds
3,249sqft
Single Family Residence
Built in 2007
1.31 Acres Lot
$1,279,100 Zestimate®
$399/sqft
$108/mo HOA
What's special
Indoor fireplaceOversized pantryTwo dishwashersOutdoor hot tubSoaring great roomOpen-concept main levelExpansive windows
- 16 days
- 601
- 38
Zillow last checked:
Listing updated:
Listed by:
Mountain Real Estate Company
Source: Maine Listings,MLS#: 1679477
Facts & features
Interior
Bedrooms & bathrooms
- Bedrooms: 5
- Bathrooms: 5
- Full bathrooms: 4
- 1/2 bathrooms: 1
Primary bedroom
- Features: Double Vanity, Suite, Walk-In Closet(s)
- Level: First
Bedroom 2
- Features: Closet, Suite
- Level: Second
Bedroom 3
- Features: Closet, Soaking Tub
- Level: Second
Bedroom 4
- Features: Closet
- Level: Second
Bedroom 5
- Features: Closet
- Level: Second
Dining room
- Level: First
Kitchen
- Features: Pantry
- Level: First
Laundry
- Level: First
Living room
- Features: Vaulted Ceiling(s), Wood Burning Fireplace
- Level: First
Mud room
- Features: Built-in Features
- Level: First
Heating
- Baseboard, Hot Water, Radiant
Cooling
- None
Appliances
- Included: Dishwasher, Dryer, Microwave, Gas Range, Refrigerator, Washer
Features
- 1st Floor Primary Bedroom w/Bath, Bathtub, Pantry, Shower, Storage, Walk-In Closet(s), Primary Bedroom w/Bath
- Flooring: Carpet, Tile, Hardwood
- Number of fireplaces: 1
- Furnished: Yes
Interior area
- Total structure area: 3,249
- Total interior livable area: 3,249 sqft
- Finished area above ground: 3,249
- Finished area below ground: 0
Video & virtual tour
Property
Parking
- Total spaces: 2
- Parking features: Paved, On Site, Garage Door Opener, Detached, Storage
- Garage spaces: 2
Features
- Patio & porch: Deck, Patio
- Has spa: Yes
- Has view: Yes
- View description: Mountain(s), Scenic, Trees/Woods
Lot
- Size: 1.31 Acres
- Features: Near Country Club, Near Golf Course, Neighborhood, Ski Resort, Cul-De-Sac, Level, Open Lot, Landscaped, Wooded
Details
- Zoning: General
- Other equipment: Internet Access Available
Construction
Type & style
- Home type: SingleFamily
- Architectural style: Chalet,Other
- Property subtype: Single Family Residence
Materials
- Wood Frame, Clapboard, Shingle Siding
- Foundation: Poured Concrete
- Roof: Pitched,Shingle
Condition
- Year built: 2007
Utilities & green energy
- Electric: Circuit Breakers, Underground
- Sewer: Private Sewer, Septic Tank
- Water: Private, Well
Community & HOA
Community
- Security: Fire System, Fire Sprinkler System
- Subdivision: The Colony
HOA
- Has HOA: Yes
- HOA fee: $1,300 annually
Location
- Region: Newry
Financial & listing details
- Price per square foot: $399/sqft
- Annual tax amount: $7,562
- Date on market: 9/5/2026
- Road surface type: Paved
Estimated market value
$1,279,100
$1.22M - $1.34M
$4,364/mo
Price history
| Date | Event | Price |
|---|---|---|
| 9/13/2026 | Pending sale | $1,295,000$399/sqft |
Source:  Maine Listings #1679477 Report a problem Maine Listings #1679477 Report a problem | ||
| 9/5/2026 | Listed for sale | $1,295,000-13.4%$399/sqft |
Source: Maine Listings #1679477 Report a problem | ||
| 7/11/2026 | Listing removed | $1,495,000$460/sqft |
Source: Maine Listings #1629041 Report a problem | ||
| 7/2/2025 | Listed for sale | $1,495,000$460/sqft |
Source: Maine Listings #1629041 Report a problem | ||
Public tax history
Tax history is unavailable.
Monthly payment
Est. payment
Payment breakdown
Explore the cost of this home by adjusting the details. Changes won't be saved.Climate risks
Neighborhood: 04261
Similar homes
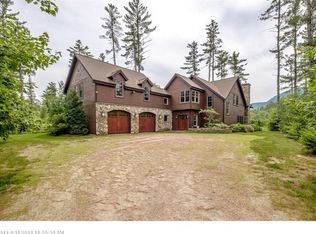
- $1,325,0004 bd5 ba3.3k sqft28 Blizzard Drive, Newry, ME 04261Active

 MLS ID #1655285, Mahoosuc Realty, Inc.. Maine Listings
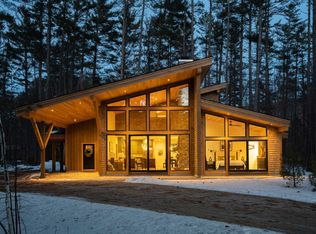
 - $1,599,0005 bd5 ba3.8k sqft6 Patriots Drive, Newry, ME 04261Active
 MLS ID #1679728, Maine Real Estate Co. Maine Listings
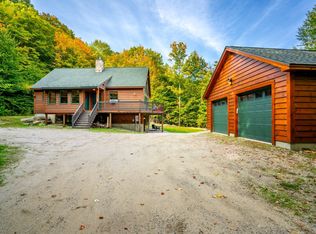
 - $1,220,0004 bd3 ba3.4k sqft164 Keystone Drive, Newry, ME 04261Active
 MLS ID #1658333, homecoin.com. Maine Listings
 - $1,150,0003 bd3 ba3.3k sqft33 Douglass Road, Newry, ME 04261Active
 MLS ID #1677842, Mountain Real Estate Company. Maine Listings
 - $1,195,0004 bd4 ba2.8k sqft109 Monkey Brook Road, Newry, ME 04261ActiveMLS ID #1661247, Cassie Mason Real Estate. Maine Listings
- $1,295,0004 bd4 ba3.2k sqft62 Picnic Rock Road, Bethel, ME 04217ActiveMLS ID #1680455, Sally Harkins & Co Real Estate. Maine Listings
- $950,0006 bd3 ba4.1k sqft3 Mountain View Road, Newry, ME 04261ActiveMLS ID #1669600, Cassie Mason Real Estate. Maine Listings
- $885,0003 bd2 ba2.2k sqft3 Vail Drive, Newry, ME 04261ActiveMLS ID #1677805, Mountain Real Estate Company. Maine Listings
- $1,150,0004 bd4 ba3.1k sqft5 Wills Way, Bethel, ME 04217ActiveMLS ID #1649767, Sally Harkins & Co Real Estate. Maine Listings
- $819,9004 bd3 ba2.4k sqft8 Cummings Road, Bethel, ME 04217ActiveMLS ID #1674871, Mahoosuc Realty, Inc.. Maine Listings
- $1,195,0004 bd4 ba4.4k sqft175 Acorn Drive, Greenwood, ME 04255ActiveMLS ID #1669819, Cassie Mason Real Estate. Maine Listings
- $895,0003 bd3 ba2.5k sqft26 Swan Hill Road, Bethel, ME 04217ActiveMLS ID #1674295, Cassie Mason Real Estate. Maine Listings
- $799,0004 bd3 ba1.9k sqft103 Will View Road, Bethel, ME 04217ActiveMLS ID #1658230, Mountain Real Estate Company. Maine Listings
- $1,349,0004 bd4 ba2.9k sqft116 S Pond Shore Lane, Greenwood, ME 04255ActiveMLS ID #1657448, Mahoosuc Realty, Inc.. Maine Listings
- $925,0003 bd3 ba1.8k sqft18 Franklin Road #4, Newry, ME 04261ActiveMLS ID #1671151, Mahoosuc Realty, Inc.. Maine Listings
- $1,200,0004 bd4 ba2.7k sqft125 Deer View Road, Bethel, ME 04217ActiveMLS ID #1648953, Mahoosuc Realty, Inc.. Maine Listings
- $689,0003 bd3 ba2.4k sqft36 Mountain Valley Road, Bethel, ME 04217ActiveMLS ID #1679128, The Maine Real Estate Experience. Maine Listings
- $675,0003 bd3 ba1.9k sqft15 English Woods Road, Bethel, ME 04217ActiveMLS ID #1678107, Mahoosuc Realty, Inc.. Maine Listings
- $1,029,0004 bd4 ba3.2k sqft3 Moose Ridge, Hanover, ME 04237ActiveMLS ID #1672737, Mahoosuc Realty, Inc.. Maine Listings
- $799,9004 bd4 ba2.3k sqft28 Thayer Way, Bethel, ME 04217ActiveMLS ID #1680460, Keller Williams Realty. Maine Listings
