
Sunday River fills the horizon, while deeded mountain access and driveway shuttle service place the slopes within minutes. Built in 2021 within The Colony, this custom residence brings reclaimed barn board, vaulted ceilings, rich wood beams, and refined modern finishes into a setting that is difficult to replicate. The main level begins with a built in mudroom and full laundry room, then opens to a striking kitchen appointed with leathered quartzite countertops and backsplash, beverage cooler, generous island, and pantry. Dining flows into the vaulted living room, where a dramatic gas fireplace and mountain views anchor the space. A first floor powder room and direct garage entry add practical ease. Upstairs, the vaulted primary suite frames the landscape and includes wood beams, a walk in closet, and an ensuite bath with tiled shower and glass enclosure. In 2026, a fifth bedroom and full bath were added, bringing the residence to five bedrooms and four and a half baths. The finished lower level adds 1,000 sqft with a recreation room, kitchenette, bar, built ins, flexible sleeping space, full bath, and separate exterior entry. Across one landscaped acre, a covered porch, deck, patio, fire pit, and hot tub create distinct spaces for open air dining and entertaining. The attached two car garage, paved drive, zoned heat, custom blinds, outdoor grill, and extensive storage support four season use. The property has been selectively rented, with documented rental history available for review. Shuttle service from the driveway and association access to the slopes make mountain days simple. Nearby trails and Sunday River Golf Club extend the recreation through every season. Distinctive in both design and setting, this is Newry mountain living with presence, scale, and purpose.
Pending
$1,599,000
6 Patriots Drive, Newry, ME 04261
5beds
3,872sqft
Single Family Residence
Built in 2021
1 Acres Lot
$1,523,900 Zestimate®
$413/sqft
$42/mo HOA
What's special
Dramatic gas fireplaceDirect garage entryAttached two car garageMountain viewsStriking kitchenCustom blindsBuilt ins
- 22 days
- 843
- 46
Likely to sell faster than
Zillow last checked:
Listing updated:
Listed by:
Maine Real Estate Co
Source: Maine Listings,MLS#: 1679728
Facts & features
Interior
Bedrooms & bathrooms
- Bedrooms: 5
- Bathrooms: 5
- Full bathrooms: 4
- 1/2 bathrooms: 1
Primary bedroom
- Features: Suite, Closet, Full Bath, Vaulted Ceiling(s), Walk-In Closet(s)
- Level: Second
Bedroom 2
- Features: Closet
- Level: Second
Bedroom 3
- Features: Closet
- Level: Second
Bedroom 4
- Features: Closet
- Level: Second
Bedroom 5
- Features: Closet
- Level: Second
Dining room
- Features: Dining Area, Formal
- Level: First
Family room
- Features: Built-in Features
- Level: Basement
Kitchen
- Features: Pantry, Kitchen Island
- Level: First
Laundry
- Features: Built-in Features
- Level: First
Living room
- Features: Formal, Vaulted Ceiling(s), Gas Fireplace
- Level: First
Mud room
- Features: Built-in Features
- Level: First
Heating
- Direct Vent Furnace, Forced Air, Zoned
Cooling
- None
Appliances
- Included: Dishwasher, Dryer, Microwave, Gas Range, Refrigerator, Washer, Other
Features
- Bathtub, Pantry, Shower, Storage, Walk-In Closet(s), Primary Bedroom w/Bath
- Flooring: Carpet, Tile, Luxury Vinyl
- Basement: Doghouse,Interior Entry,Finished,Full
- Number of fireplaces: 1
Interior area
- Total structure area: 3,872
- Total interior livable area: 3,872 sqft
- Finished area above ground: 2,872
- Finished area below ground: 1,000
Video & virtual tour
Property
Parking
- Total spaces: 2
- Parking features: Paved, 1 - 4 Spaces, 5 - 10 Spaces, On Site, Off Street, Garage Door Opener
- Attached garage spaces: 2
Features
- Levels: Multi/Split
- Patio & porch: Deck, Patio, Porch
- Has spa: Yes
- Has view: Yes
- View description: Mountain(s), Scenic, Trees/Woods
Lot
- Size: 1 Acres
- Features: Near Country Club, Near Golf Course, Near Shopping, Neighborhood, Rural, Ski Resort, Corner Lot, Level, Open Lot, Landscaped, Wooded
Details
- Parcel number: NEWR000013000000000007000051R
- Zoning: Residential
- Other equipment: Internet Access Available
Construction
Type & style
- Home type: SingleFamily
- Architectural style: Colonial
- Property subtype: Single Family Residence
Materials
- Wood Frame, Wood Siding
- Foundation: Poured Concrete
- Roof: Metal,Shingle
Condition
- Year built: 2021
Utilities & green energy
- Electric: On Site, Circuit Breakers, Underground
- Sewer: Private Sewer, Septic Design Available, Septic Tank
- Water: Private, Well
Green energy
- Energy efficient items: 90% Efficient Furnace, Ceiling Fans, Insulated Foundation, LED Light Fixtures, Thermostat
Community & HOA
Community
- Security: Fire System, Fire Sprinkler System
- Subdivision: The Colony
HOA
- Has HOA: Yes
- HOA fee: $500 annually
Location
- Region: Newry
Financial & listing details
- Price per square foot: $413/sqft
- Annual tax amount: $7,895
- Date on market: 9/8/2026
- Electric utility on property: Yes
- Road surface type: Paved
Estimated market value
$1,523,900
$1.45M - $1.60M
$5,069/mo
Price history
| Date | Event | Price |
|---|---|---|
| 9/28/2026 | Pending sale | $1,599,000$413/sqft |
Source:  Maine Listings #1679728 Report a problem Maine Listings #1679728 Report a problem | ||
| 9/8/2026 | Listed for sale | $1,599,000-3%$413/sqft |
Source: Maine Listings #1679728 Report a problem | ||
| 2/16/2026 | Listing removed | $1,649,000$426/sqft |
Source: Maine Listings #1642263 Report a problem | ||
| 12/24/2025 | Price change | $1,649,000-3%$426/sqft |
Source: Maine Listings #1642263 Report a problem | ||
| 11/6/2025 | Listed for sale | $1,700,000$439/sqft |
Source: Maine Listings #1642263 Report a problem | ||
Public tax history
Tax history is unavailable.
Monthly payment
Est. payment
Payment breakdown
Explore the cost of this home by adjusting the details. Changes won't be saved.Climate risks
Neighborhood: 04261

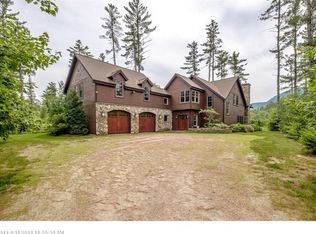
Similar homes
- $1,450,0005 bd4 ba2.9k sqft22 Headwall Drive, Newry, ME 04261Active
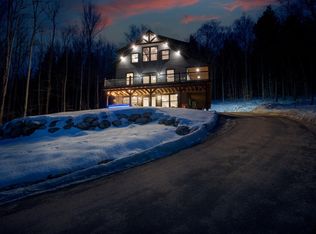
 MLS ID #1682065, Keller Williams Realty. Maine Listings
 - $1,325,0004 bd5 ba3.3k sqft28 Blizzard Drive, Newry, ME 04261Active
 MLS ID #1655285, Mahoosuc Realty, Inc.. Maine Listings
 - $1,150,0003 bd3 ba3.3k sqft33 Douglass Road, Newry, ME 04261Active
 MLS ID #1677842, Mountain Real Estate Company. Maine Listings
 - $1,100,0004 bd4 ba2.8k sqft109 Monkey Brook Road, Newry, ME 04261Active
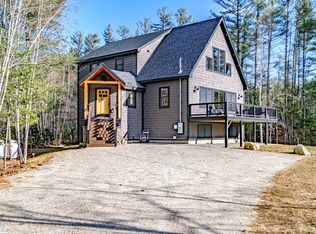 MLS ID #1661247, Cassie Mason Real Estate. Maine Listings
 - $1,220,0004 bd3 ba3.4k sqft164 Keystone Drive, Newry, ME 04261ActiveMLS ID #1658333, homecoin.com. Maine Listings
- $1,275,0004 bd4 ba3.2k sqft62 Picnic Rock Road, Bethel, ME 04217ActiveMLS ID #1680455, Sally Harkins & Co Real Estate. Maine Listings
- $950,0006 bd3 ba4.1k sqft3 Mountain View Road, Newry, ME 04261ActiveMLS ID #1669600, Cassie Mason Real Estate. Maine Listings
- $885,0003 bd2 ba2.2k sqft3 Vail Drive, Newry, ME 04261ActiveMLS ID #1677805, Mountain Real Estate Company. Maine Listings
- $2,195,0005 bd4 ba4.5k sqft72 Morganite Way, Newry, ME 04261ActiveMLS ID #1676090, Mahoosuc Realty, Inc.. Maine Listings
- $2,195,0006 bd7 ba4.1k sqftLot 51 Pinnacle Drive, Newry, ME 04261ActiveMLS ID #1655871, Mahoosuc Realty, Inc.. Maine Listings
- $1,150,0004 bd4 ba3.1k sqft5 Wills Way, Bethel, ME 04217ActiveMLS ID #1649767, Sally Harkins & Co Real Estate. Maine Listings
- $819,9004 bd3 ba2.4k sqft8 Cummings Road, Bethel, ME 04217ActiveMLS ID #1674871, Mahoosuc Realty, Inc.. Maine Listings
- $860,0003 bd3 ba2.5k sqft26 Swan Hill Road, Bethel, ME 04217ActiveMLS ID #1674295, Cassie Mason Real Estate. Maine Listings
- $1,750,0003 bd4 ba2.8k sqft87 E Twitchell Pond Road, Greenwood, ME 04255ActiveMLS ID #1671223, Legacy Properties Sotheby's International Realty. Maine Listings
- $995,0008 bd9 ba5.2k sqft162 Mayville Road, Bethel, ME 04217ActiveMLS ID #1681610, Sunday River Real Estate. Maine Listings
- $1,349,0004 bd4 ba2.9k sqft116 S Pond Shore Lane, Greenwood, ME 04255ActiveMLS ID #1657448, Mahoosuc Realty, Inc.. Maine Listings
- $1,150,0006 bd5 ba5.4k sqft67 Broad Street, Bethel, ME 04217ActiveMLS ID #1669377, Sally Harkins & Co Real Estate. Maine Listings
- $1,900,0004 bd4 ba2.9k sqftTBD Timberline Drive #A2, Newry, ME 04261ActiveMLS ID #1647620, Sally Harkins & Co Real Estate. Maine Listings
- $1,059,0004 bd4 ba4.4k sqft175 Acorn Drive, Greenwood, ME 04255ActiveMLS ID #1669819, Cassie Mason Real Estate. Maine Listings
- $799,9004 bd4 ba2.3k sqft28 Thayer Way, Bethel, ME 04217ActiveMLS ID #1680460, Keller Williams Realty. Maine Listings
