Skip main navigation
Off market
Street View
  • $625,200

    12 Fairway Dr, Bristol, TN 37620

    4beds
    5,291sqft
    SingleFamily
    Built in 1985
    0.6 Acres Lot
    $625,200 Zestimate®
    $118/sqft
    $3,094 Estimated rent

    Home value

    $625,200

    $569,000 - $688,000

    $3,094/mo

    Zestimate® history
    Loading
    Loading...

    Owner options

    List your home for rent

    $3,094/mo

    Rent Zestimate®

    Find your next renter with Zillow Rental Manager. Plus, with online applications, you can quickly screen prospective tenants – for free.

    Learn more

    $3,094/mo

    Rent Zestimate®

    Refinance and save

    $3,682/mo

    Est. payment

    Refinancing to a lower rate could help reduce your monthly payments and save thousands over the life of the loan.

    See today's rates

    $3,682/mo

    Est. payment

    Explore your selling options

    Work with a Zillow partner agent

    Leverage their expertise and Zillow's premium Showcase listings to get your home seen by more buyers.

    Get started

    List with your own agent

    Get your home in front of millions of buyers by listing it on Zillow.

    Learn how to do it

    Sell it yourself

    Take full control of how buyers see your home on Zillow by listing For Sale by Owner (FSBO).

    List your home

    What's special

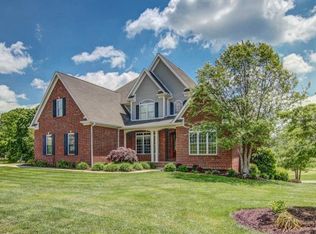
    Nicely updated contemporary style home located on the 17th fairway and green of the Golf Club of Bristol (formerly the Bristol Country Club). Enjoy the views of the course from the gorgeous sunroom which is heated and cooled. Owners have installed beautiful hardwood floors on the main level and partially finished the downstairs den and added a bedroom. You'll love the newly renovated kitchen, complete with granite counter tops and stainless steel appliances. There is a nice sized breakfast room adjacent to the kitchen. The great room is huge with a fireplace and wet bar at one end and a large dining room at the other. There is also a good sized pantry, laundry closet and two car garage on the main level. The master suite rounds out the first level. Upstairs you'll find two additional bedrooms, a full bath and open area between the bedrooms, perfect for an office or TV/Music area. Downstairs is a great sized den, bedroom, storage closet, workshop, full bath (which needs updating) and a golf cart garage. This is a perfect setting on a private road. You can'[t ask for a better location, sitting on the 17th fairway and green.

    This property is off market, which means it's not currently listed for sale or rent on Zillow. This may be different from what's available on other websites or public sources.

    Facts & features

    Interior

    Bedrooms & bathrooms
    • Bedrooms: 4
    • Bathrooms: 4
    • Full bathrooms: 3
    • 1/2 bathrooms: 1
    Heating
    • Forced air, Gas
    Cooling
    • Central
    Appliances
    • Included: Dishwasher, Garbage disposal, Microwave, Range / Oven, Trash compactor
    • Laundry: Washer Hookup, Electric Dryer Hookup
    Features
    • Wet Bar, Pantry, Cedar Closet(s), Walk-In Closet(s), Workshop, Master Bedroom, Granite Counters, Eat-in Kitchen, Master Downstairs, Soaking Tub, Entrance Foyer, Wired for Data, Recreation Room, Open Floorplan, Bonus Room, Master Bathroom, Breakfast, Sunroom-Heated
    • Flooring: Tile, Carpet, Hardwood, Laminate
    • Windows: Double Pane Windows, Skylight(s)
    • Basement: Finished
    • Attic: Partially Floored, Other
    • Has fireplace: Yes
    • Fireplace features: Great Room, Gas Log
    Interior area
    • Total interior livable area: 5,291 sqft

    Property

    Parking
    • Total spaces: 2
    • Parking features: Garage - Attached
    Features
    • Patio & porch: Patio, Glass Enclosed, Front Porch, Back
    • Exterior features: Brick
    Lot
    • Size: 0.6 Acres
    • Features: Level
    Details
    • Parcel number: 022BA03900000
    • Zoning description: R1

    Construction

    Type & style
    • Home type: SingleFamily
    • Architectural style: Contemporary
    Materials
    • Foundation: Footing
    • Roof: Other
    Condition
    • Above average
    • Year built: 1985

    Utilities & green energy

    • Sewer: Septic Tank
    • Water: Public
    • Utilities for property: Cable Connected

    Community & HOA

    Community
    • Security: Smoke Detector(s)
    Location
    • Region: Bristol

    Financial & listing details

    • Price per square foot: $118/sqft
    • Tax assessed value: $613,300
    • Annual tax amount: $5,302

    Price history

    DateEventPrice
    8/31/2020Sold$350,000-10.2%$66/sqft
    Source: TVRMLS #9902513 Report a problem
    7/8/2020Price change$389,900-2.5%$74/sqft
    Source: Heritage Homes At Sixth St., Inc. #9902513 Report a problem
    2/17/2020Price change$399,900-7%$76/sqft
    Source: Heritage Homes At Sixth St., Inc. #9902513 Report a problem
    11/28/2019Listed for sale$429,900+19.4%$81/sqft
    Source: Heritage Homes At Sixth St., Inc. #9902513 Report a problem
    12/21/2017Sold$360,000-4%$68/sqft
    Source: TVRMLS #390210 Report a problem
    12/18/2017Pending sale$374,900$71/sqft
    Source: PRESTIGE HOMES OF THE TRICITIES INC #390210 Report a problem
    12/18/2017Listed for sale$374,900$71/sqft
    Source: PRESTIGE HOMES OF THE TRICITIES INC #390210 Report a problem
    9/12/2017Listing removed$374,900$71/sqft
    Source: PRESTIGE HOMES OF THE TRICITIES INC #390210 Report a problem
    6/22/2017Pending sale$374,900$71/sqft
    Source: PRESTIGE HOMES OF THE TRICITIES INC #390210 Report a problem
    4/12/2017Listed for sale$374,900+31.5%$71/sqft
    Source: PRESTIGE HOMES OF THE TRICITIES INC #390210 Report a problem
    2/18/2015Sold$285,000+1.7%$54/sqft
    Source: TVRMLS #348083 Report a problem
    10/10/2014Listing removed$280,300$53/sqft
    Source: Prestige Homes of the Tri Cities, Inc #348083 Report a problem
    7/31/2014Price change$280,300-11%$53/sqft
    Source: Prestige Homes of the Tri Cities, Inc #348083 Report a problem
    6/6/2014Price change$315,100-8.9%$60/sqft
    Source: Prestige Homes of the Tri Cities, Inc #348083 Report a problem
    5/12/2014Listed for sale$345,900-13.3%$65/sqft
    Source: Prestige Homes of the Tri Cities, Inc #348083 Report a problem
    3/29/2012Listing removed$399,000-11.1%$75/sqft
    Source: Prestige Homes of the Tri-Cities, Inc. #291156 Report a problem
    11/12/2010Price change$449,000-4.5%$85/sqft
    Source: Systems Engineering, Inc. #30135 Report a problem
    4/3/2010Listed for sale$470,000+1.7%$89/sqft
    Source: Prestige Homes of the Tri-Cities, Inc. #291156 Report a problem
    2/4/2010Listing removed$462,000$87/sqft
    Source: Security Real Estate #282427 Report a problem
    8/7/2009Listed for sale$462,000+59.3%$87/sqft
    Source: Security Real Estate #282427 Report a problem
    12/28/2000Sold$290,000+26.1%$55/sqft
    Source: Public Record Report a problem
    7/25/1997Sold$230,000$43/sqft
    Source: Public Record Report a problem

    Public tax history

    YearProperty taxesTax assessment
    2025$5,302 +16.8%$153,325 +60.3%
    2024$4,541 +8.1%$95,675
    2023$4,203 $95,675
    2022$4,203 $95,675
    2021-- $95,675 +2%
    2020$4,437 +84.1%$93,775
    2019$2,410 -45.4%$93,775
    2018$4,418 0%$93,775
    2017$4,418 $93,775 +2.3%
    2016$4,418 +6.1%$91,625 +0.3%
    2014$4,163 $91,378
    2013$4,163 +0.8%$91,378
    2012$4,130 +5%$91,378 +0.4%
    2011$3,933 $91,027
    2010$3,933 $91,027
    2009$3,933 $91,027
    2008-- $91,027 +13.4%
    2007$3,975 +2.5%$80,296
    2006$3,878 +0%$80,296 +0%
    2005$3,878 -3.8%$80,288
    2004$4,030 +18%$80,288 +10.5%
    2002$3,415 $72,663
    2001-- $72,663 -70.2%
    2000-- $243,446
    Find assessor info on the county website

    Neighborhood: 37620

    Nearby schools

    GreatSchools rating
    Schools provided by the listing agent
    • Elementary: Holston View
    • Middle: Vance
    • High: Tennessee

    Source: The MLS. This data may not be complete. We recommend contacting the local school district to confirm school assignments for this home.

    Get a cash offer in 3 minutes
    Find out how much your home could sell for in as little as 3 minutes with a no-obligation cash offer.
    Estimated market value
    $625,200
    Get a cash offer in 3 minutes
    Find out how much your home could sell for in as little as 3 minutes with a no-obligation cash offer.
    Estimated market value
    $625,200