Looking for new construction in the heart of Bristol? Don't miss this one!
First time ever offered for sale, this custom-built home is located within the highly coveted gated community of The Reserve. Showcasing over 5,500+ square feet of thoughtfully designed living space across three levels, this one-owner residence features 5 spacious bedrooms, 4.5 bathrooms, and one of the most desirable floor plans on the market today.
From the moment you step inside, a dedicated library just off the foyer provides the perfect space for a home office, study, or reading room, while the grand staircase creates a striking first impression before opening into the heart of the home. Flooded with natural light, the open-concept seamlessly connects the kitchen, dining, and family room to create a space that's equally suited for everyday living and entertaining. Anchored by an oversized island, the beautifully appointed kitchen is finished with quartz countertops, premium appliances, custom cabinetry, a spacious walk-in pantry, and an adjoining mudroom. Just beyond, an inviting living room is accented by a fireplace flanked with custom built-ins, while wide-plank luxury vinyl flooring, tasteful finishes, and clean architectural lines tie the entire space together.
Privately situated on the main level, the spacious primary suite offers an oversized walk-in closet and a beautifully appointed ensuite featuring dual vanities, a walk-in tile shower, soaking tub, and private access to the covered back porch--providing the perfect place to unwind after a long day. Upstairs, you'll find three generously sized bedrooms, each with its own ensuite bathroom, along with an oversized loft that provides the perfect secondary living area, playroom, or study space.
Equipped with a finished walkout basement, this level is highlighted by soaring 9-foot ceilings, polished concrete floors, a custom wet bar, and direct access to the covered patio and backyard--creating the perfect setting for game days, family gatherings, and entertaining alike. A private guest suite with its own ensuite bath provides comfortable accommodations for visitors, while a separate den offers endless flexibility for a media room, home gym, or or additional living space tailored to your lifestyle. Completing the lower level is a spacious pull-under garage, providing exceptional storage for vehicles, golf carts, lawn equipment, or recreational toys.
Step outside and experience what truly sets this property apart. Perfectly positioned along the 17th hole of Bristol Country Club, the covered back porch gives you a front-row seat to a massive, level, fenced backyard complete with a firepit--creating the perfect setting for hosting friends & family, watching the kids and pets play, or simply unwinding while taking in the picturesque golf course views and unforgettable sunsets.
Highlighted with magazine worthy curb appeal, this home is equally impressive from the street with French-inspired architecture accented by timeless brick, striking black windows, a welcoming covered front porch, established landscaping, and an oversized concrete driveway that creates an unforgettable first impression.
Conveniently positioned in the heart of town, this exceptional home is just minutes from multiple golf courses, shopping, dining, downtown Bristol, and major thoroughfares. Combining new construction quality, timeless finishes, and the privacy of living in a gated community; this is the kind of property that is becoming harder and harder to find. With over 5,500 finished square feet offered at under $200/ft, you'll be hard-pressed to find a better value anywhere on the market. Call today to schedule your private tour! All information contained herein is gathered from third-party sources, tax records, and homeowner reports and is subject to buyer and buyer's agent verification.
Pending
$1,095,000
1116 Mountain Vista Pvt Dr, Bristol, TN 37620
5beds
5,555sqft
Single Family Residence, Residential
Built in 2024
0.76 Acres Lot
$1,089,300 Zestimate®
$197/sqft
$150/mo HOA
What's special
Tasteful finishesOversized islandTimeless finishesAdjoining mudroomWalk-in tile showerClean architectural linesMagazine worthy curb appeal
- 33 days |
- 156 |
- 5 |
Zillow last checked:
Listing updated:
Listed by:
Garrett Addington 423-646-1060,
The Addington Agency Bristol 423-845-5800
Source: TVRMLS,MLS#: 9998558
Facts & features
Interior
Bedrooms & bathrooms
- Bedrooms: 5
- Bathrooms: 5
- Full bathrooms: 4
- 1/2 bathrooms: 1
Primary bedroom
- Level: Lower
Heating
- Heat Pump
Cooling
- Heat Pump
Appliances
- Included: Built-In Electric Oven, Cooktop, Dishwasher, Microwave, Refrigerator, See Remarks
- Laundry: Electric Dryer Hookup, Washer Hookup
Features
- Master Downstairs, Bar, Built-in Features, Eat-in Kitchen, Entrance Foyer, Kitchen Island, Kitchen/Dining Combo, Open Floorplan, Pantry, Soaking Tub, Walk-In Closet(s), Wet Bar, See Remarks
- Flooring: Concrete, Hardwood
- Basement: Finished,Garage Door,Walk-Out Access
- Has fireplace: Yes
- Fireplace features: Living Room
Interior area
- Total structure area: 6,219
- Total interior livable area: 5,555 sqft
- Finished area below ground: 1,686
Video & virtual tour
Property
Parking
- Total spaces: 3
- Parking features: Attached
- Attached garage spaces: 3
Features
- Patio & porch: Back, Covered, Deck, Front Porch, Rear Patio
- Pool features: Community
- Fencing: Back Yard
- Has view: Yes
- View description: Mountain(s), Golf Course
Lot
- Size: 0.76 Acres
- Dimensions: 153.86 x 239.36 IRR
- Topography: Level, Rolling Slope
Details
- Parcel number: 022a E 005.00
- Zoning: Residential
Construction
Type & style
- Home type: SingleFamily
- Architectural style: See Remarks
- Property subtype: Single Family Residence, Residential
Materials
- Brick
- Roof: Metal,Shingle
Condition
- Above Average
- New construction: No
- Year built: 2024
Utilities & green energy
- Sewer: Public Sewer
- Water: Public
Community & HOA
Community
- Features: Clubhouse, Gated
- Security: Gated Community
- Subdivision: The Reserve
HOA
- Has HOA: Yes
- HOA fee: $150 monthly
Location
- Region: Bristol
Financial & listing details
- Price per square foot: $197/sqft
- Tax assessed value: $1,254,000
- Annual tax amount: $10,841
- Date on market: 7/23/2026
- Listing terms: Cash,Conventional
Estimated market value
$1,089,300
$1.03M - $1.14M
$4,743/mo
Price history
| Date | Event | Price |
|---|---|---|
| 7/25/2026 | Pending sale | $1,095,000$197/sqft |
Source: TVRMLS #9998558 Report a problem | ||
| 7/23/2026 | Listed for sale | $1,095,000+1268.8%$197/sqft |
Source: TVRMLS #9998558 Report a problem | ||
| 3/18/2024 | Sold | $80,000-11.1%$14/sqft |
Source: TVRMLS #9962488 Report a problem | ||
| 2/28/2024 | Pending sale | $90,000$16/sqft |
Source: TVRMLS #9962488 Report a problem | ||
| 1/11/2018 | Listing removed | $90,000$16/sqft |
Source: REMAX RESULTS BRISTOL #368237 Report a problem | ||
| 4/21/2017 | Price change | $90,000-28%$16/sqft |
Source: RE/MAX Results #368237 Report a problem | ||
| 9/23/2015 | Listed for sale | $125,000$23/sqft |
Source: RE/MAX Results #368237 Report a problem | ||
Public tax history
| Year | Property taxes | Tax assessment |
|---|---|---|
| 2025 | $10,841 +904% | $313,500 +1278% |
| 2024 | $1,080 +8.1% | $22,750 |
| 2023 | $999 | $22,750 |
| 2022 | $999 | $22,750 |
| 2021 | -- | $22,750 |
| 2020 | $1,076 +84.1% | $22,750 |
| 2019 | $585 -45.4% | $22,750 |
| 2018 | $1,072 0% | $22,750 |
| 2017 | $1,072 | $22,750 +10.3% |
| 2016 | $1,072 +14.1% | $20,625 +0% |
| 2014 | $939 | $20,620 |
| 2013 | $939 +0.8% | $20,620 |
| 2012 | $932 +4.6% | $20,620 |
| 2011 | $891 | $20,620 |
| 2010 | $891 | $20,620 |
| 2009 | $891 | $20,620 |
| 2008 | -- | $20,620 |
| 2007 | $1,021 +2.5% | $20,620 |
| 2006 | $996 -40.5% | $20,620 -40.5% |
| 2005 | $1,674 -3.8% | $34,656 |
| 2004 | $1,740 | $34,656 |
Find assessor info on the county website
Monthly payment
Est. payment
Payment breakdown
Explore the cost of this home by adjusting the details. Changes won't be saved.Climate risks
Neighborhood: 37620
Nearby schools
GreatSchools rating
- 9/10Holston View Elementary SchoolGrades: PK-5Distance: 1.1 mi
- 5/10Bristol Tennessee Middle SchoolGrades: 6-8Distance: 3.1 mi
- 7/10Tennessee High SchoolGrades: 9-12Distance: 3.4 mi
Schools provided by the listing agent
- Elementary: Holston View
- Middle: Vance
- High: Tennessee
Source: TVRMLS. This data may not be complete. We recommend contacting the local school district to confirm school assignments for this home.
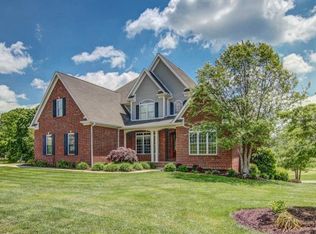
- $1,064,3005 bd6 ba6k sqft1112 Mountain Vista Dr, Bristol, TN 37620Off Market
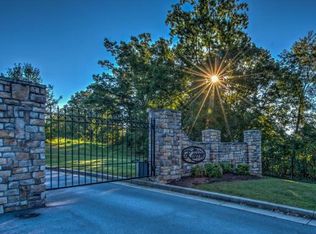
- $79,5000.86 acres1120 Mountain Vista Pvt Dr, Bristol, TN 37620Off Market
- $1,566,3006 bd7 ba9.7k sqft1113 Mountain Vista Dr, Bristol, TN 37620Off Market
- $693,3004 bd4 ba4.2k sqft20 Fairway Dr, Bristol, TN 37620Off Market

- $93,8001.06 acres1104 Mountain Vista Pvt Dr, Bristol, TN 37620Off Market
- $677,7001.05 acres1108 Mountain Vista Pvt Dr, Bristol, TN 37620Off Market
- $75,0000.72 acres1109 Mountain Vista Pvt Dr, Bristol, TN 37620Sold
- $616,0004 bd4 ba5.2k sqft12 Fairway Dr, Bristol, TN 37620Off Market
A local agent can set up tours, give advice and negotiate with sellers.
A local lender can help you make sure your offer is ready when you are.
Similar homes
- $1,147,0006 bd6 ba6.9k sqft920 Holston Ave, Bristol, TN 37620For Sale

 MLS ID #111146, Felecia Leonard, KW Bristol. SWVAR
 - $695,0004 bd6 ba3.7k sqft6125 Old Jonesboro Rd, Bristol, TN 37620For Sale
 MLS ID #9999517, Garrett Addington. TVRMLS
 - $999,7505 bd4 ba5.3k sqft117 Skyline Dr, Bristol, TN 37620For Sale
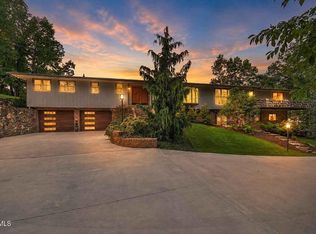 MLS ID #9993653, Dominick Abate. TVRMLS
 - $799,0005 bd4 ba4.4k sqft64 Fairway Dr, Bristol, TN 37620For Sale
 MLS ID #9993836, Melissa Hall. TVRMLS
 - $825,0006 bd7 ba5.5k sqft2070 King College Rd, Bristol, TN 37620For SaleMLS ID #9990253, Alexis P Greene. TVRMLS
- $790,0004 bd4 ba3.1k sqft108 Trammell Rd, Bristol, TN 37620For SaleMLS ID #9996113, Danielle Parker. TVRMLS
- $799,9003 bd4 ba3.3k sqft108 Queensgate, Bristol, TN 37620For SaleMLS ID #9999291, Alison McCabe. TVRMLS
- $989,0004 bd3 ba3.8k sqft2 Serenity Ridge Trl, Bristol, TN 37620For SaleMLS ID #9994075, Josh Taylor. TVRMLS
- $725,0004 bd5 ba4.1k sqft322 Spruce St, Bristol, TN 37620For SaleMLS ID #9998582, Tammy Childress. TVRMLS
- $599,0003 bd4 ba3.8k sqft2061 King College Rd, Bristol, TN 37620For SaleMLS ID #9993792, Andrew Davenport. TVRMLS
- $1,095,0004 bd2 ba3.2k sqft850 Belleair Ln, Bristol, VA 24201For SaleMLS ID #9997145, Debra Kennedy. TVRMLS
- $975,0005 bd27 ba4k sqft167 Tailwater Rd, Bluff City, TN 37618Auction
 MLS ID #428027, Matthew Gallimore, UC/Blue Ridge Land & Auction. New River Valley AOR
 - $599,9004 bd3 ba6.1k sqft412 6th St, Bristol, TN 37620For SaleMLS ID #9997983, Garrett Addington. TVRMLS
- $795,0004 bd5 ba3.1k sqft124 Douglas Ln, Bristol, TN 37620For SaleMLS ID #9998372, Sherry Curtis. TVRMLS
- $1,090,0004 bd3 ba6.1k sqft21580 Moonlight Bay Rd, Abingdon, VA 24211For SaleMLS ID #111312, Matt Smith, Matt Smith Realty. SWVAR
- $584,9004 bd3 ba4.1k sqft1200 7th Ave, Bristol, TN 37620For SaleMLS ID #9998035, Marshall Palmer. TVRMLS
- $699,9005 bd3 ba4.4k sqft1549 Highway 126, Bristol, TN 37620For SaleMLS ID #9993651, Garrett Addington. TVRMLS
- $719,9004 bd4 ba3.6k sqft917 Painter Creek Rd, Bristol, TN 37620For SaleMLS ID #9994662, Henry Denton. TVRMLS
- $625,0005 bd5 ba4.2k sqft14127 King Mill Pike, Bristol, VA 24202For SaleMLS ID #9998293, Garrett Addington. TVRMLS
- $1,150,0004 bd5 ba5.4k sqft487 Barr Rd, Blountville, TN 37617For SaleMLS ID #9997593, Abigail Weaver. TVRMLS
