Skip main navigation
Sold for $699,000
  • $699,000

    12 Farrier Ln, Blue Bell, PA 19422

    2beds
    2,176sqft
    Townhouse
    Built in 1986
    5,245 Square Feet Lot
    $721,900 Zestimate®
    $321/sqft
    $3,202 Estimated rent

    Home value

    $721,900

    $671,000 - $780,000

    $3,202/mo

    Zestimate® history
    Loading
    Loading...

    Owner options

    List your home for rent

    $3,202/mo

    Rent Zestimate®

    Find your next renter with Zillow Rental Manager. Plus, with online applications, you can quickly screen prospective tenants – for free.

    Learn more

    $3,202/mo

    Rent Zestimate®

    Refinance and save

    $5,065/mo

    Est. payment

    Refinancing to a lower rate could help reduce your monthly payments and save thousands over the life of the loan.

    See today's rates

    $5,065/mo

    Est. payment

    Explore your selling options

    Work with a Zillow partner agent

    Leverage their expertise and Zillow's premium Showcase listings to get your home seen by more buyers.

    Get started

    List with your own agent

    Get your home in front of millions of buyers by listing it on Zillow.

    Learn how to do it

    Sell it yourself

    Take full control of how buyers see your home on Zillow by listing For Sale by Owner (FSBO).

    List your home

    What's special

    Electric fireplaceOutdoor poolCommunity gardenFull finished basementTennis courtsBuilt-in shelvingJetted bath
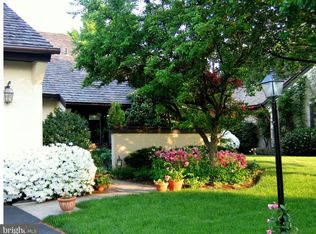
    Welcome to Wonderful Whitpain Farm and the lovely home at 12 Farrier Lane. The community of Whitpain Farm is set on 120 acres in Blue Bell and is surrounded by thoughtful landscaping. You will love living here! Are you ready to live the easy life? If so, this is the community for you. No snow to shovel, no outdoor maintenance to worry about. Just move in and take advantage of all the community amenities. There is an outdoor pool, 2 tennis courts, a community garden and a Manor house for gatherings, games or parties. 12 Farrier Lane is a Narcissa Model, with 2,176 square feet of living space. Entering into the home is a bright foyer with ceramic tile flooring. On the left side of the home is the kitchen with Corian counters, double oven, Bosch dishwasher and a breakfast area with skylights and sliders to one of the outside living areas. There is a large pantry room and a laundry room that leads to the two-car garage. Off the kitchen is a formal dining room with a pocket door to close it off from the kitchen and access to a patio area. You will love the bright, open living room with an electric fireplace, attractive built-in shelving and the large screen TV included. This home has been expanded by adding a sunroom. The sunroom is a perfect place to relax and watch the world go by. There is a skylight and a built-in desk area. You will love this room! The primary bedroom has a window seat, walk in closet, additional closets, a jetted bath, shower and a vanity with a sink outside the bath. The second bedroom has built ins galore and a full bath to serve this bedroom and guests. If that is not enough space for you, there is a full finished basement. Whitpain Farm is conveniently located to shops, restaurants, parks and major thoroughfares. Come see how easy life can be at Whitain Farm.

    Zillow last checked:

    Listing updated:

    Listed by:

    Mimi Morrow 215-840-9592,

    BHHS Fox & Roach-Chestnut Hill

    Bought with:

    Maureen Saxon, RS102904A

    Coldwell Banker Realty

    Source: Bright MLS,MLS#: PAMC2136508MLS Logo

    Facts & features

    Interior

    Bedrooms & bathrooms
    • Bedrooms: 2
    • Bathrooms: 2
    • Full bathrooms: 2
    • Main level bathrooms: 2
    • Main level bedrooms: 2
    Other
    • Level: Main
    Heating
    • Forced Air, Natural Gas
    Cooling
    • Central Air, Natural Gas
    Appliances
    • Included: Gas Water Heater
    Features
    • Basement: Finished
    • Number of fireplaces: 1
    Interior area
    • Total structure area: 2,176
    • Total interior livable area: 2,176 sqft
    • Finished area above ground: 2,176
    • Finished area below ground: 0

    Property

    Parking
    • Total spaces: 2
    • Parking features: Garage Door Opener, Garage Faces Front, Inside Entrance, Attached
    • Attached garage spaces: 2
    Accessibility
    • Accessibility features: None
    Features
    • Levels: One
    • Stories: 1
    • Pool features: Community
    Lot
    • Size: 5,245 sqft
    • Dimensions: 53.00 x 0.00
    Details
    • Additional structures: Above Grade, Below Grade
    • Parcel number: 660002039226
    • Zoning: RES 1101
    • Special conditions: Standard

    Construction

    Type & style
    • Home type: Townhouse
    • Architectural style: Ranch/Rambler
    • Property subtype: Townhouse
    Materials
    • Stucco
    • Foundation: Block
    Condition
    • New construction: No
    • Year built: 1986

    Utilities & green energy

    • Sewer: Public Sewer
    • Water: Public

    Community & neighborhood

    Senior living
    • Senior community: Yes
    Location
    • Region: Blue Bell
    • Subdivision: Whitpain Farm
    • Municipality: WHITPAIN TWP

    HOA & financial

    HOA
    • Has HOA: Yes
    • HOA fee: $584 monthly
    • Amenities included: Clubhouse, Gated, Pool, Tennis Court(s)
    • Services included: Common Area Maintenance, Maintenance Structure, Maintenance Grounds, Pool(s), Road Maintenance, Security, Snow Removal

    Other

    Other facts
    • Listing agreement: Exclusive Right To Sell
    • Listing terms: Cash,Conventional,VA Loan
    • Ownership: Fee Simple

    Price history

    DateEventPrice
    7/15/2025Sold$699,000$321/sqft
    Source: Bright MLS #PAMC2136508 Report a problem
    7/10/2025Pending sale$699,000$321/sqft
    Source: Bright MLS #PAMC2136508 Report a problem
    6/6/2025Contingent$699,000$321/sqft
    Source: Bright MLS #PAMC2136508 Report a problem
    5/31/2025Price change$699,000-6.8%$321/sqft
    Source: Bright MLS #PAMC2136508 Report a problem
    5/3/2025Price change$750,000-6.3%$345/sqft
    Source: Bright MLS #PAMC2136508 Report a problem
    4/18/2025Listed for sale$800,000$368/sqft
    Source: Bright MLS #PAMC2136508 Report a problem

    Public tax history

    YearProperty taxesTax assessment
    2025$6,631 +8%$202,800
    2024$6,140 $202,800
    2023$6,140 +3.6%$202,800
    2022$5,928 +3.1%$202,800
    2021$5,748 +2.6%$202,800
    2020$5,605 +2.1%$202,800
    2019$5,489 +2.2%$202,800
    2018$5,371 +4.1%$202,800
    2017$5,161 +2.1%$202,800
    2016$5,053 +2.6%$202,800
    2015$4,924 +0%$202,800
    2014$4,923 $202,800
    2013$4,923 $202,800
    2012$4,923 +3.1%$202,800
    2011$4,775 +4.8%$202,800
    2010$4,556 -0.2%$202,800
    2009$4,567 -8.4%$202,800
    2008$4,987 -34.5%--
    2007$7,614 -0.4%--
    2006$7,647 +4.1%--
    2005$7,345 +4.1%--
    2004$7,054 +12.2%--
    2003$6,285 +3.9%--
    2002$6,049 +4.5%--
    2000$5,786 -1.2%--
    1999$5,856 --

    Find assessor info on the county website

    Neighborhood: 19422

    Nearby schools

    GreatSchools rating
    Schools provided by the listing agent
    • District: Wissahickon

    Source: Bright MLS. This data may not be complete. We recommend contacting the local school district to confirm school assignments for this home.

    Get a cash offer in 3 minutes
    Find out how much your home could sell for in as little as 3 minutes with a no-obligation cash offer.
    Estimated market value
    $721,900
    Get a cash offer in 3 minutes
    Find out how much your home could sell for in as little as 3 minutes with a no-obligation cash offer.
    Estimated market value
    $721,900