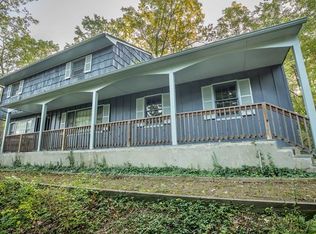
Set in a beautiful wooded setting, but only minutes from the train, bus, and town of Tuxedo. With seasonal views of Indian Head Lake, surrounded by the Sterling National Forest and in an established neighborhood on a ridge of the Catskills mountains, this is an idyllic getaway, but only 45 minutes from Manhattan. Set in 3/4 of an acre, it has all the amenities. A small natural waterfall greets you at the entrance of the development built in the 70’s. Then you are greeted by a park, with a tennis court, basketball court, playground for the little ones, and a new little league baseball field with a snack stand and all! Continue up the hill, passing one unique house after another, and you enter a paradise, parking first in the semicircular driveway. A stone and brick ranch, with landscaped gardens and lots of foliage and flowers greets you. You enter the front door and there is a landing where you can see the huge sunken living room and the deck through floor to ceiling sliding glass doors and then the trees and the forest beyond. In the Fall, Winter and Spring you have a view of a beautiful private lake that is calming and zen like. Then there is the spacious eat-in kitchen with skylight and large windows, laundry facility, and a serving peninsula that extends into the spacious dining room, again with views and access to the deck and to the forest that surrounds you. There are three bedrooms down the hallway, all carpeted; the large windowed Master Bedroom with walk in closet, and a newly designed 3/4 bath with Italian marble and exquisite accents, not to mention a huge window overlooking the deck and the view. The other two roomy bedrooms are unique, one with amazing views of the woods and a big walk in California Closet, and the other with very large windows that allow for a lot of sunshine in this tranquil bedroom. There is a large and modern bathroom separating these two bedrooms, with towel warmer, heat fan, tile floor, and double sink granite countertops. Two hall closets and a linen closet, and attic access in one of these closets, allows for lots of storage and easy access to the attic, which is well insulated and high enough to stand in. Going down the stairs you will find a very large family room with sliding glass doors to the outside seating areas. There is a newly renovated full bath, and a completely updated Master Bedroom, with a spacious walk-in California Closet and even a small sink. There are 8 windows and outside door access in this bedroom, as well as an outside slate patio for relaxing in the shade on a hot day; and new wood laminate flooring throughout the entire downstairs living space. In addition, there is a Great Room that has many uses. It can be considered a bedroom, as it has closets, but it has been used as an entertainment room, with ping pong table, darts, and foosball. The possibilities for this room are many, so the homeowner can decide what would be best for the family. There are also two large storage spaces on this lower level, with a huge amount of space for everything you need to store. This home has been equipped with a whole house Generator; a 92% efficient furnace and state of the art water heating capabilities; piped in gas on the deck so that your barbecue never runs out of fuel; a spacious open deck that has room with at least two tables, chairs, bench seating, and whatever else your heart desires! There is a deck below that is perfect for lounging around a fire pit or placing a hot tub there. Central Air and a central vac system are great amenities and top of the line. There is wildlife here, lots of birds, turkeys, fox, and the occasional bear looking for food! Neighbors here are respectful of your privacy but also friendly and helpful when needed. It is a small piece of paradise just 45 minutes from the City - hard to imagine such tranquility and beauty exists so close to a bustling City such as NYC.
This property is not currently displayed as for sale or rent on Zillow. This may be different from what's on other websites or public sources.