Skip main navigation
For sale
  • Price cut: $19K (7/8)
    $939,888

    20 Fawn Hill Road, Tuxedo Park, NY 10987

    5beds
    2,696sqft
    Loading
    Single Family Residence, Residential
    Built in 1968
    0.52 Acres Lot
    $-- Zestimate®
    $349/sqft
    $-- HOA

    What's special

    German vecka european windowsFully renovated kitchenNew rubber roofHigh-end finishesExpansive deckingWalk-in closetFiber cement insulated siding
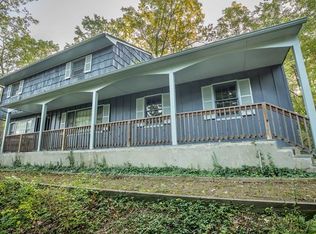
    NEW PRICE – motivated seller! Exceptional Value in Tuxedo Park! and experience this architecturally designed home bordering Sterling Forest State Park. A truly one-of-a-kind, Frank Lloyd Wright inspired contemporary home, privately set among nature with forest and seasonal lake views, bordering protected state land with Sterling Forest State Park as your backyard. Nestled in the highly sought-after Laurel Ridge community of Tuxedo Park, this 5-bedroom, 2.5-bath residence blends timeless architectural design with modern comfort in a peaceful, retreat like setting. The open-concept layout is filled with natural light from walls of glass, highlighting new hardwood floors throughout and a striking wood-burning fieldstone fireplace. The home seamlessly connects indoor and outdoor living with expansive decking and a sunroom overlooking the woods. The fully renovated kitchen features a large island, high-end finishes, and a Tyent water purifier (installed at the kitchen sink), complemented by a whole-house water filtration/conditioning system. Updated bathrooms and thoughtful upgrades make this home completely move-in ready. The primary suite is a true standout, offering an expansive layout with: • Private sitting area/library • Walk-in closet • Spa-like en suite bathroom with soaking tub + separate standing shower • Private Juliet balcony with serene forest views Additional highlights include a fully heated office/studio/workshop with a separate entrance ideal for remote work or creative use. *** MUNICIPAL WATER and CITY SEWER*** *** LOW TAXES*** Recent upgrades include German Vecka European windows, BRAND NEW HOT WATER HEATER*** a new RUBBER ROOF, NEW GENERATOR** fiber cement insulated siding, a new asphalt driveway, surround sound, a whole-house generator hookup, and a TESLA CHARGER. Comfort is enhanced with 2-zone A/C and a first-floor laundry/mudroom. Set on a private lot with unobstructed forest views, the property also features a 2-car garage and parking for up to 6 vehicles. •NO HOA FEES Location Highlights: •Minutes to Tuxedo Station on the Metro-North Port Jervis Line, offering an easy commute to NYC • Minutes to major highways including the New York State Thruway and Route 17 • Approx. 15 minutes to local wineries including Thorne Valley Vineyard • Close to Warwick Valley Farmers Market and nearby farms • Convenient to shopping including ShopRite and Stop & Shop • Nearby dining options like Eddie’s Roadhouse and Draft House, Characters, Seven Lakes Station Craft Burgers, Valley Rock inn • Located within the highly regarded Monroe-Woodbury School District- close to playgrounds. • Minutes from the prestigious Tuxedo Club Tennis Courts, golf course, and private club amenities. • LOCATED ONLY 10 Minutes from WOODBURY COMMON OUTLETS Unique. Private. Turnkey. A rare architectural gem that feels like a getaway—yet remains close to everything.
    74 days
    |
    1,818
    |
    95
    |

    Zillow last checked:

    Listing updated:

    Listed by:

    Keller Williams Realty Liberty 718-848-4700,

    Nicola Bajor 347-383-3303

    Source: OneKey® MLS as distributed by MLS GRID,MLS#: 990891MLS Logo

    Loading...

      Facts & features

      Interior

      Bedrooms & bathrooms
      • Bedrooms: 5
      • Bathrooms: 3
      • Full bathrooms: 2
      • 1/2 bathrooms: 1
      Heating
      • Natural Gas
      Cooling
      • Central Air
      Appliances
      • Included: Dishwasher, Dryer, Electric Oven, ENERGY STAR Qualified Appliances, Microwave, Oven, Range, Refrigerator, Stainless Steel Appliance(s), Washer, Water Purifier Owned, Wine Refrigerator
      • Laundry: Washer/Dryer Hookup
      Features
      • Built-in Features, Chandelier, Eat-in Kitchen, Entertainment Cabinets, Entrance Foyer, Formal Dining, Granite Counters, Kitchen Island, Open Floorplan, Open Kitchen, Sound System, Speakers, Storage, Walk Through Kitchen
      • Attic: None
      • Number of fireplaces: 1
      Interior area
      • Total structure area: 2,696
      • Total interior livable area: 2,696 sqft

      Property

      Parking
      • Total spaces: 2
      • Parking features: Detached, Driveway, Garage, Garage Door Opener, Oversized, Parking Lot, Private, Storage
      • Garage spaces: 2
      • Has uncovered spaces: Yes
      Lot
      • Size: 0.52 Acres
      Details
      • Parcel number: 3350032040000009002.0000000
      • Special conditions: None

      Construction

      Type & style
      • Home type: SingleFamily
      • Architectural style: Modern
      • Property subtype: Single Family Residence, Residential
      Materials
      • Fiberglass Siding
      Condition
      • Year built: 1968

      Utilities & green energy

      • Sewer: Public Sewer
      • Water: Public
      • Utilities for property: Electricity Connected, Natural Gas Connected, Sewer Connected, Trash Collection Public, Water Connected

      Community & HOA

      HOA
      • Has HOA: No
      Location
      • Region: Tuxedo Park

      Financial & listing details

      • Price per square foot: $349/sqft
      • Tax assessed value: $53,500
      • Annual tax amount: $11,424
      • Date on market: 4/30/2026
      • Cumulative days on market: 71 days
      • Listing agreement: Exclusive Right To Sell
      • Electric utility on property: Yes

        Estimated market value

        Not available

        Estimated sales range

        Not available

        Not available

        Price history

        DateEventPrice
        7/8/2026Price change$939,888-2%$349/sqft
        Source: OneKey® MLS as distributed by MLS GRID #990891 Report a problem
        5/28/2026Price change$958,888-2%$356/sqft
        Source: OneKey® MLS as distributed by MLS GRID #990891 Report a problem
        4/30/2026Listed for sale$978,888+179.7%$363/sqft
        Source: OneKey® MLS as distributed by MLS GRID #990891 Report a problem
        5/18/2016Listing removed$350,000$130/sqft
        Source: Mary Ann Mitchell #311669947 Report a problem
        5/12/2016Listed for sale$350,000$130/sqft
        Source: Mary Ann Mitchell #311669947 Report a problem
        11/25/2015Sold$350,000-4.1%$130/sqft
        Source: OneKey® MLS as distributed by MLS GRID #H4502804 Report a problem
        8/23/2015Listing removed$365,000$135/sqft
        Source: BHG Rand Realty #4502804 Report a problem
        5/8/2015Price change$365,000-2.7%$135/sqft
        Source: Better Homes and Gardens Rand Realty #4502804 Report a problem
        2/13/2015Listed for sale$375,000$139/sqft
        Source: Better Homes and Gardens Rand Realty #4502804 Report a problem

        Public tax history

        YearProperty taxesTax assessment
        2020-- $53,500
        2019-- $53,500
        2018-- $53,500
        2017$14,935 $53,500
        2016-- $53,500
        2015-- $53,500
        2014-- $53,500
        2013-- $53,500
        2012-- $53,500 -12%
        2011-- $60,800 -15.6%
        2010-- $72,000
        2009-- $72,000
        2007-- $72,000
        2006-- $72,000
        2005-- $72,000
        2004-- $72,000
        2002-- $72,000
        2001-- $72,000
        2000-- $72,000

        Find assessor info on the county website

        Monthly payment

        Estimated monthly payment$1,822
        All calculations are estimates and provided by Zillow, Inc. for informational purposes only. Actual amounts may vary.
        HOA fees may include property taxes on listings classified as Co-Ops. Contact the listing agent and/or owner for fee details.
        Mortgage interest rates are dependent on a number of factors, including credit score, down payment, and repayment length. Interest rate data provided by Zillow Group Marketplace, Inc. as of 1/1/1970 from various mortgage lenders with which we have lead or other similar arrangements; the Estimated Payment is an average of those rates.
        See how much you could borrow to make a competitive offer.

        Climate risks

        Neighborhood: 10987

        Getting around

        0 / 100
        Car-Dependent

        Nearby schools

        GreatSchools rating
        Schools provided by the listing agent
        • Elementary: Central Valley Elementary School
        • Middle: Monroe-Woodbury High School
        • High: Monroe-Woodbury High School

        Source: OneKey® MLS as distributed by MLS GRID. This data may not be complete. We recommend contacting the local school district to confirm school assignments for this home.

        A local agent can set up tours, give advice and negotiate with sellers.

        Browse local experts

        Similar homes

        Skip to the end of the carouselSkip to the beginning of the carousel