1-Owner Brick 2-Story w/Country Inn Charm on private wooded low maintenance acre lot with circular drive. Additional 1/2 acre attached lot all the way to Hillsborough Lane available at a discount to buyer. Chair rail & crown moulding thoroughout. Tons of windows allow natural light to spill onto gleaming hardwoods through-out main level. Master Suite plus office w/walls of built-ins are on the main level. Brick floors in kitchen & glass dining room overlook New Orleans style brick patio that stretches beyond the length of home with views of wildlife. 2 WBFP, one in living & one up. Expansive Living Room with steel beams below & above; exposed beams are steel encased in wood. 9' ceilings on main level. 2 HUGE bedrooms up share "Jack & Jill" Bath. 1900' on 1st level, 1288' up, basement with workshop. 2-car garage plus parking pad. Walk to pool & playground just around the corner. Pristine condition. Showings will begin at 10:30 Friday October 6. Text or call listing agent to schedule. 501-960-7262 VISITORS PLEASE REMOVE SHOES BEFORE SHOWING! PLEASE make sure all buyers are prequalified. note agent remarks
Closed
$455,000
12 Fenchley Ct, Little Rock, AR 72212
3beds
3,187sqft
Single Family Residence
Built in 1984
1.02 Acres Lot
$489,800 Zestimate®
$143/sqft
$2,655 Estimated rent
Home value
$489,800
$465,000 - $514,000
$2,655/mo
Zestimate® history
Owner options
List your home for rent
$2,655/mo
Rent Zestimate®
Find your next renter with Zillow Rental Manager. Plus, with online applications, you can quickly screen prospective tenants – for free.
$2,655/mo
Rent Zestimate®
Refinance and save
$3,189/mo
Est. payment
Refinancing to a lower rate could help reduce your monthly payments and save thousands over the life of the loan.
$3,189/mo
Est. payment
Explore your selling options
Work with a Zillow partner agent
Leverage their expertise and Zillow's premium Showcase listings to get your home seen by more buyers.
Get startedList with your own agent
Get your home in front of millions of buyers by listing it on Zillow.
Learn how to do itSell it yourself
Take full control of how buyers see your home on Zillow by listing For Sale by Owner (FSBO).
List your homeWhat's special
Exposed beamsSteel beamsWalk to poolNatural lightChair railBrick floorsTons of windows
Zillow last checked:
Listing updated:
Listed by:
Rebecca K Sudduth 501-960-7262,
Adkins & Associates Real Estate,
Marci M Richardson 501-838-0585,
Adkins & Associates Real Estate
Bought with:
Allison Pickell, AR
CBRPM Group
Source: CARMLS,MLS#: 23031681
Facts & features
Interior
Bedrooms & bathrooms
- Bedrooms: 3
- Bathrooms: 3
- Full bathrooms: 2
- 1/2 bathrooms: 1
Rooms
- Room types: Great Room, Office/Study, Basement
Dining room
- Features: Separate Dining Room
Heating
- Natural Gas
Cooling
- Electric
Appliances
- Included: Double Oven, Gas Range, Surface Range, Dishwasher, Disposal, Refrigerator, Plumbed For Ice Maker, Washer, Dryer, Gas Water Heater
- Laundry: Washer Hookup, Gas Dryer Hookup, Laundry Chute, Laundry Room
Features
- Walk-In Closet(s), Built-in Features, Ceiling Fan(s), Walk-in Shower, Pantry, Sheet Rock, Glass, See Remarks, Sheet Rock Ceiling, Primary Bedroom/Main Lv, Primary Bedroom Apart, 2 Bedrooms Same Level
- Flooring: Carpet, Wood, Tile, Brick
- Doors: Insulated Doors
- Windows: Insulated Windows
- Basement: Full,Interior Entry
- Attic: Attic Vent-Turbo
- Number of fireplaces: 2
- Fireplace features: Woodburning-Site-Built, Gas Starter, Utensils, Two
Interior area
- Total structure area: 3,187
- Total interior livable area: 3,187 sqft
Property
Parking
- Total spaces: 2
- Parking features: Garage, Parking Pad, Two Car, Garage Door Opener, Other, Garage Faces Side
- Has garage: Yes
Features
- Levels: Two
- Stories: 2
- Patio & porch: Patio
- Exterior features: Rain Gutters
Lot
- Size: 1.02 Acres
- Features: Cul-De-Sac, Wooded, Subdivided, Sloped Up
Details
- Parcel number: 43L1080006600
Construction
Type & style
- Home type: SingleFamily
- Architectural style: Traditional
- Property subtype: Single Family Residence
Materials
- Brick
- Foundation: Slab
- Roof: Composition
Condition
- New construction: No
- Year built: 1984
Details
- Builder name: Custom Built
Utilities & green energy
- Electric: Elec-Municipal (+Entergy)
- Gas: Gas-Natural
- Sewer: Public Sewer
- Water: Public
- Utilities for property: Natural Gas Connected, Cable Connected
Green energy
- Energy efficient items: Doors, Insulation
Community & HOA
Community
- Features: Pool, Playground, Picnic Area, Voluntary Fee, Mandatory Fee
- Security: Safe/Storm Room
- Subdivision: Hillsborough
HOA
- Has HOA: Yes
- HOA fee: $315 annually
Location
- Region: Little Rock
Financial & listing details
- Price per square foot: $143/sqft
- Tax assessed value: $425,795
- Annual tax amount: $2,838
- Date on market: 10/5/2023
- Listing terms: VA Loan,FHA,Conventional,Cash
- Road surface type: Paved
Price history
| Date | Event | Price |
|---|---|---|
| 11/7/2023 | Sold | $455,000+6.1%$143/sqft |
Source:  CARMLS #23031681 Report a problem CARMLS #23031681 Report a problem | ||
| 10/7/2023 | Contingent | $429,000$135/sqft |
Source: CARMLS #23031681 Report a problem | ||
| 10/5/2023 | Listed for sale | $429,000+186.2%$135/sqft |
Source: CARMLS #23031681 Report a problem | ||
| 6/29/2015 | Sold | $149,900$47/sqft |
Source: Agent Provided Report a problem | ||
Public tax history
| Year | Property taxes | Tax assessment |
|---|---|---|
| 2025 | $5,361 -1.8% | $85,159 |
| 2024 | $5,461 +126.3% | $85,159 +110% |
| 2023 | $2,413 -2% | $40,547 |
| 2022 | $2,463 -0.8% | $40,547 |
| 2021 | $2,484 +0.8% | $40,547 -28.8% |
| 2020 | $2,463 | $56,920 |
| 2019 | $2,463 -1% | $56,920 |
| 2018 | $2,488 | $56,920 |
| 2017 | $2,488 | $56,920 -0.6% |
| 2016 | $2,488 -12.5% | $57,250 +41.2% |
| 2015 | $2,842 | $40,547 |
| 2014 | $2,842 | $40,547 |
| 2013 | $2,842 | $40,547 -29.2% |
| 2012 | -- | $57,250 +12.3% |
| 2011 | -- | $50,992 |
| 2010 | -- | $50,992 |
| 2009 | -- | $50,992 -10.1% |
| 2008 | -- | $56,729 |
| 2007 | -- | $56,729 +27.5% |
| 2005 | -- | $44,490 |
| 2004 | -- | $44,490 +9.7% |
| 2003 | -- | $40,550 |
| 2002 | -- | $40,550 |
| 2001 | -- | $40,550 |
Find assessor info on the county website
Neighborhood: Rock Creek
Nearby homes
- $455,9004 bd3 ba3.1k sqft10 Fenchley Ct, Little Rock, AR 72212Off Market
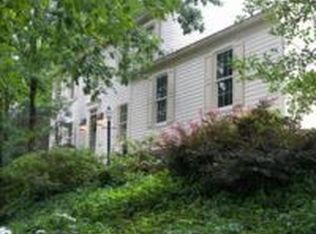
- $465,0004 bd3 ba3.2k sqft11 Fenchley Ct, Little Rock, AR 72212Sold

- $35,000-- bd-- ba-- sqft1500 Hillsborough Ln, Little Rock, AR 72212Off Market
- $325,0003 bd3 ba2.2k sqft8 Fenchley Ct, Little Rock, AR 72212Sold
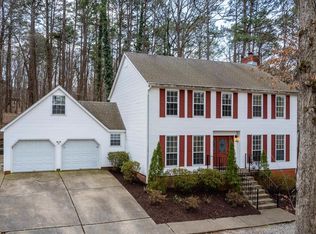
- $589,2005 bd4 ba5.3k sqft17 Keswick Cv, Little Rock, AR 72212Off Market
- $385,0004 bd4 ba3.3k sqft1504 Hillsborough Ln, Little Rock, AR 72212Sold
- $300,000-- bd2 ba2.9k sqft6 Fenchley Ct, Little Rock, AR 72212Sold
- $385,700-- bd3 ba3.3k sqft19 Keswick Cv, Little Rock, AR 72212Off Market
Nearby schools
GreatSchools rating
- 6/10Fulbright Elementary SchoolGrades: PK-5Distance: 1.8 mi
- 8/10Pinnacle View Middle SchoolGrades: 6-8Distance: 3.4 mi
- 4/10Hall High School - West SoiGrades: 9-12Distance: 3.4 mi
Sell for more on Zillow
Get a Zillow Showcase℠ listing at no additional cost and you could sell for .
$489,800
2% more
+$9,796
With Zillow Showcase(estimated)
$499,596
Sell for more on Zillow
Get a Zillow Showcase℠ listing at no additional cost and you could sell for .
$489,800
2% more
+$9,796
With Zillow Showcase(estimated)
$499,596
- Arkansas
- Pulaski County
- Little Rock
- 72212
- Rock Creek
- 12 Fenchley Ct
