Skip main navigation
Closed
  • $325,000

    8 Fenchley Ct, Little Rock, AR 72212

    3beds
    2,286sqft
    Single Family Residence
    Built in 1980
    0.5 Acres Lot
    $326,900 Zestimate®
    $142/sqft
    $2,139 Estimated rent

    Home value

    $326,900

    $294,000 - $363,000

    $2,139/mo

    Zestimate® history
    Loading
    Loading...

    Owner options

    List your home for rent

    $2,139/mo

    Rent Zestimate®

    Find your next renter with Zillow Rental Manager. Plus, with online applications, you can quickly screen prospective tenants – for free.

    Learn more

    $2,139/mo

    Rent Zestimate®

    Refinance and save

    $2,263/mo

    Est. payment

    Refinancing to a lower rate could help reduce your monthly payments and save thousands over the life of the loan.

    See today's rates

    $2,263/mo

    Est. payment

    Explore your selling options

    Work with a Zillow partner agent

    Leverage their expertise and Zillow's premium Showcase listings to get your home seen by more buyers.

    Get started

    List with your own agent

    Get your home in front of millions of buyers by listing it on Zillow.

    Learn how to do it

    Sell it yourself

    Take full control of how buyers see your home on Zillow by listing For Sale by Owner (FSBO).

    List your home

    What's special

    Pocket office or mudroomThree closetsSeparate showerHardwood floors throughoutGas fireplaceGranite countertopsClawfoot tub
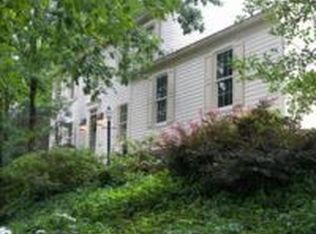
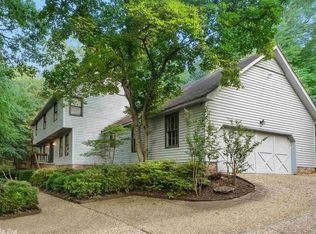
    Beautiful traditional home on a private ½-acre lot in West Little Rock with natural views from every window! This 3 bedroom, 2.5 bath home offers 2,286 sq ft with hardwood floors throughout. The spacious living room features built-ins, crown molding, and a gas fireplace. The kitchen is designed for entertaining with granite countertops, glass-front cabinets, island, breakfast bar, gas cooktop, double ovens, microwave, and stainless refrigerator. The primary suite includes a large sitting area, three closets, clawfoot tub, and separate shower. Formal dining room with designer chandelier. Additional features include a pocket office or mudroom, separate laundry room with laundry chute from the primary bedroom, and a versatile bonus room above the garage with a private entry. Enjoy the wood deck overlooking the backyard and the peaceful sound of the creek after rain. Exterior features include fresh landscaping, sprinkler system in front and back beds, vinyl siding for low maintenance, and two HVAC units replaced in 2022. Two-car garage with storage rooms plus extra parking for a boat or camper. Pulaski Academy is just 2 blocks away and park and pool are nearby. Agents see remarks.

    Zillow last checked:

    Listing updated:

    Listed by:

    Holly M Funderburk 501-944-6677,

    Adkins & Associates Real Estate,

    Sarah White 501-712-8984,

    Adkins & Associates Real Estate

    Bought with:

    Will Smith, AR

    Capital Sotheby's International Realty

    Source: CARMLS,MLS#: 26008961MLS Logo

    Facts & features

    Interior

    Bedrooms & bathrooms
    • Bedrooms: 3
    • Bathrooms: 3
    • Full bathrooms: 2
    • 1/2 bathrooms: 1
    Dining room
    • Features: Separate Dining Room, Eat-in Kitchen, Breakfast Bar
    Heating
    • Natural Gas
    Cooling
    • Electric
    Appliances
    • Included: Double Oven, Microwave, Gas Range, Dishwasher, Disposal, Trash Compactor, Refrigerator, Oven, Gas Water Heater
    • Laundry: Washer Hookup, Electric Dryer Hookup, Laundry Chute, Laundry Room
    Features
    • Built-in Features, Ceiling Fan(s), Breakfast Bar, Granite Counters, Pantry, Sheet Rock, 3 Bedrooms Upper Level
    • Flooring: Wood
    • Windows: Window Treatments
    • Has fireplace: Yes
    • Fireplace features: Gas Starter, Gas Logs Present
    Interior area
    • Total structure area: 2,286
    • Total interior livable area: 2,286 sqft

    Property

    Parking
    • Total spaces: 2
    • Parking features: RV Access/Parking, Garage, Parking Pad, Two Car
    • Has garage: Yes
    Features
    • Levels: Two
    • Stories: 2
    • Patio & porch: Deck
    • Exterior features: Storage, Rain Gutters
    • Fencing: Full
    Lot
    • Size: 0.50 Acres
    • Dimensions: 31 x 169 x 137 x 194 x 130 x 180 x 141
    • Features: Sloped, Cul-De-Sac, Wooded, Subdivided, Sloped Up, Lawn Sprinkler
    Details
    • Parcel number: 43L1080006400

    Construction

    Type & style
    • Home type: SingleFamily
    • Architectural style: Traditional,Colonial
    • Property subtype: Single Family Residence
    Materials
    • Metal/Vinyl Siding
    • Foundation: Crawl Space
    • Roof: Composition
    Condition
    • New construction: No
    • Year built: 1980

    Utilities & green energy

    • Electric: Elec-Municipal (+Entergy)
    • Gas: Gas-Natural
    • Sewer: Public Sewer
    • Water: Public
    • Utilities for property: Natural Gas Connected, Underground Utilities

    Community & neighborhood

    Community
    • Community features: Pool, Playground, Picnic Area, Mandatory Fee
    Location
    • Region: Little Rock
    • Subdivision: HILLSBOROUGH

    HOA & financial

    HOA
    • Has HOA: Yes
    • HOA fee: $300 annually

    Other

    Other facts
    • Listing terms: VA Loan,FHA,Conventional,Assumable,Cash
    • Road surface type: Paved

    Price history

    DateEventPrice
    4/8/2026Sold$325,000-7.1%$142/sqft
    Source: CARMLS #26008961 Report a problem
    3/9/2026Listed for sale$350,000+100%$153/sqft
    Source: CARMLS #26008961 Report a problem
    3/24/2021Listing removed--
    Source: Owner Report a problem
    1/15/2015Sold$175,000-28.8%$77/sqft
    Source: Agent Provided Report a problem
    9/24/2014Sold$245,900-1.2%$108/sqft
    Source: Public Record Report a problem
    7/19/2014Listed for sale$248,900+5%$109/sqft
    Source: Owner Report a problem
    12/7/2005Sold$237,000+4.9%$104/sqft
    Source: Public Record Report a problem
    7/21/2003Sold$226,000+29.1%$99/sqft
    Source: Public Record Report a problem
    1/5/1999Sold$175,000$77/sqft
    Source: Public Record Report a problem

    Public tax history

    YearProperty taxesTax assessment
    2024$2,803 +2.5%$47,180 +4.5%
    2023$2,734 +3.5%$45,130 +4.8%
    2022$2,641 +4.9%$43,080 +5%
    2021$2,518 +0.8%$41,030
    2020$2,497 $41,030
    2019$2,497 -1%$41,030
    2018$2,522 $41,030
    2017$2,522 $41,030 -2.5%
    2016$2,522 -14.5%$42,090
    2015$2,951 $42,090
    2014$2,951 +1.5%$42,090 +1.5%
    2013$2,906 $41,458 -1.5%
    2012-- $42,090 +6.6%
    2011-- $39,488
    2010-- $39,488
    2009-- $39,488 -10.1%
    2008-- $43,930
    2007-- $43,930 +27.3%
    2005-- $34,510
    2004-- $34,510 +11.2%
    2003-- $31,034
    2002-- $31,034
    2001-- $31,034

    Find assessor info on the county website

    Neighborhood: Rock Creek

    Nearby schools

    GreatSchools rating
    Get pre-qualified for a loan
    At Zillow Home Loans, we can pre-qualify you in as little as 5 minutes with no impact to your credit score.

    An equal housing lender. NMLS #10287.

    Sell for more on Zillow
    Get a Zillow Showcase℠ listing at no additional cost and you could sell for .
    $326,900
    2% more
    +$6,538
    With Zillow Showcase(estimated)
    $333,438