Skip main navigation
Sold
  • Price Unknown

    12 Fernwood St, Gretna, LA 70056

    4beds
    3,630sqft
    Single Family Residence
    Built in 1964
    28 Acres Lot
    $604,900 Zestimate®
    $--/sqft
    $3,400 Estimated rent

    Home value

    $604,900

    $538,000 - $684,000

    $3,400/mo

    Zestimate® history
    Loading
    Loading...

    Owner options

    List your home for rent

    $3,400/mo

    Rent Zestimate®

    Find your next renter with Zillow Rental Manager. Plus, with online applications, you can quickly screen prospective tenants – for free.

    Learn more

    $3,400/mo

    Rent Zestimate®

    Refinance and save

    Refinancing to a lower rate could help reduce your monthly payments and save thousands over the life of the loan.

    See today's rates

    Explore your selling options

    Work with a Zillow partner agent

    Leverage their expertise and Zillow's premium Showcase listings to get your home seen by more buyers.

    Get started

    List with your own agent

    Get your home in front of millions of buyers by listing it on Zillow.

    Learn how to do it

    Sell it yourself

    Take full control of how buyers see your home on Zillow by listing For Sale by Owner (FSBO).

    List your home

    What's special

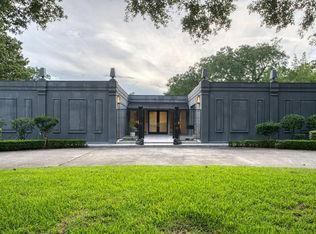
    New Roof, New Windows Upstairs & More! Welcome to Timberlane Estates, where your dream home awaits! Nestled on a serene cul-de-sac and overlooking a picturesque golf course, this home is truly one of a kind. Designed with both entertainment and comfort in mind, it features 4 spacious bedrooms, including a luxurious primary suite conveniently located on the main floor. With 3 full baths and 2 half baths, there’s ample room for family and guests. Step outside to your own private oasis with a fantastic inground pool, surrounded by generous patio space ideal for gatherings and relaxation. The primary bedroom, bathroom, and walk-in closet offer a retreat-like experience, while the Billiard Room, Living Room, and Sunroom are flooded with natural light, creating inviting spaces for both leisure and entertainment. Recent upgrades throughout the home, including exquisite flooring, modern lighting, a stunning master bath, and high-end appliances, ensure that every detail has been thoughtfully curated to enhance your living experience. This is more than just a home; it’s a lifestyle waiting for you to embrace.

    Zillow last checked:

    Listing updated:

    Listed by:

    Brenda H Newfield,

    Newfield Realty Group Inc.

    Bought with:

    Clare M Folson, 995689817

    McEnery Residential, LLC (MCEN02)

    Source: ROAM MLS,MLS#: 2487264MLS Logo

    Facts & features

    Interior

    Bedrooms & bathrooms
    • Bedrooms: 4
    • Bathrooms: 5
    • Full bathrooms: 3
    • 1/2 bathrooms: 2
    Primary bedroom
    • Level: First
    • Area: 263.64 Square Feet
    • Dimensions: 15.60 X 16.90
    Bedroom
    • Description: Flooring: Wood
    • Level: Second
    • Area: 226.44 Square Feet
    • Dimensions: 14.80 X 15.30
    Bedroom
    • Description: Flooring: Wood
    • Level: Second
    • Area: 232.36 Square Feet
    • Dimensions: 14.80 X 15.70
    Bedroom
    • Description: Flooring: Wood
    • Level: Second
    • Area: 285 Square Feet
    • Dimensions: 15.00 X 19.00
    Kitchen
    • Description: Flooring: Tile
    • Level: First
    • Area: 192.4 Square Feet
    • Dimensions: 14.80 X 13.00
    Laundry
    • Description: Flooring: Tile
    • Level: First
    • Area: 192.4 Square Feet
    • Dimensions: 13.00 X 14.80
    Living room
    • Description: Flooring: Tile
    • Level: First
    • Area: 242 Square Feet
    • Dimensions: 11.00 X 22.00
    Heating
    • Central, Multiple Units
    Cooling
    • Central Air, Ceiling Fan(s), Multi Units
    Appliances
    • Included: Dryer, Dishwasher, Microwave, Washer, Stainless Steel Appliance(s), Range, Oven
    • Laundry: Electric Dryer Hookup, Washer Hookup
    Features
    • Flooring: Tile, Wood
    • Has fireplace: Yes
    • Fireplace features: Gas
    Interior area
    • Total structure area: 4,972
    • Total interior livable area: 3,630 sqft

    Property

    Parking
    • Total spaces: 2
    • Parking features: Carport
    • Has carport: Yes
    Features
    • Levels: Two
    • Stories: 2
    • Pool features: In Ground
    • Fencing: None
    Lot
    • Size: 28 Acres
    • Dimensions: 85 x 163.9 x 122.8 x 182.03
    • Features: Cul-De-Sac, Irregular Lot
    Details
    • Parcel number: 7005612FernwoodST24,25

    Construction

    Type & style
    • Home type: SingleFamily
    • Architectural style: French Provincial
    • Property subtype: Single Family Residence
    Materials
    • Stucco
    • Foundation: Slab
    • Roof: Shingle
    Condition
    • Year built: 1964
    • Major remodel year: 2018

    Utilities & green energy

    • Sewer: Public Sewer
    • Water: Public
    • Utilities for property: Natural Gas Available

    Community & HOA

    Community
    • Features: Golf
    • Subdivision: Timberlane
    HOA
    • Has HOA: No
    Location
    • Region: Gretna

    Financial & listing details

    • Tax assessed value: $546,200
    • Annual tax amount: $8,179
    • Date on market: 2/18/2025

    Price history

    DateEventPrice
    3/28/2025Sold--
    Source: ROAM MLS #2487264 Report a problem
    2/22/2025Contingent$575,000$158/sqft
    Source: GSREIN #2487264 Report a problem
    2/22/2025Listed for sale$575,000-4.2%$158/sqft
    Source: GSREIN #2487264 Report a problem
    12/19/2023Listing removed--
    Source: GSREIN #2420819 Report a problem
    11/2/2023Listed for rent$3,500$1/sqft
    Source: GSREIN #2420819 Report a problem
    6/1/2023Listing removed--
    Source: GSREIN #2372002 Report a problem
    6/1/2023Pending sale$599,900$165/sqft
    Source: GSREIN #2372002 Report a problem
    4/20/2023Listed for sale$599,900$165/sqft
    Source: GSREIN #2372002 Report a problem
    3/23/2023Pending sale$599,900$165/sqft
    Source: GSREIN #2372002 Report a problem
    12/24/2022Listed for sale$599,900+118.1%$165/sqft
    Source: GSREIN #2372002 Report a problem
    11/28/2018Sold--
    Source: ROAM MLS #2179569 Report a problem
    11/2/2018Listed for sale$275,000-40.7%$76/sqft
    Source: Z Realty LLC #2179569 Report a problem
    9/25/2018Sold--
    Source: Public Record Report a problem
    6/11/2008Listing removed$464,000$128/sqft
    Source: Homes & Land #687994 Report a problem
    2/2/2008Listed for sale$464,000$128/sqft
    Source: Homes & Land #687994 Report a problem
    11/27/2007Sold--
    Source: ROAM MLS #687994 Report a problem

    Public tax history

    YearProperty taxesTax assessment
    2025$8,179 +20.8%$54,620 +29.5%
    2024$6,770 +1.8%$42,180
    2023$6,647 +2.1%$42,180
    2022$6,507 -17.1%$42,180
    2021$7,852 +0.5%$42,180
    2020$7,816 -1.4%$42,180
    2019$7,930 +98.8%$42,180
    2018$3,990 $42,180
    2017$3,990 +6.4%$42,180
    2016$3,749 +1.9%$42,180
    2015$3,677 $42,180
    2014$3,677 $42,180
    2013-- $42,180
    2012-- $42,180 -0.8%
    2011-- $42,500
    2010-- $42,500
    2009-- $42,500
    2008-- $42,500 +20.5%
    2007-- $35,280
    2006-- --
    2005-- --
    2004-- --
    2003-- --
    2002-- --
    2001-- --
    2000-- --
    Find assessor info on the county website

    Neighborhood: 70056

    Nearby schools

    GreatSchools rating
    Get a cash offer in 3 minutes
    Find out how much your home could sell for in as little as 3 minutes with a no-obligation cash offer.
    Estimated market value

    $604,900

    Get a cash offer in 3 minutes
    Find out how much your home could sell for in as little as 3 minutes with a no-obligation cash offer.
    Estimated market value

    $604,900