Skip main navigation
Sold
  • Price Unknown

    9 Fernwood St, Gretna, LA 70056

    4beds
    3,777sqft
    Single Family Residence
    Built in 1992
    0.33 Acres Lot
    $597,600 Zestimate®
    $--/sqft
    $3,342 Estimated rent

    Home value

    $597,600

    $538,000 - $663,000

    $3,342/mo

    Zestimate® history
    Loading
    Loading...

    Owner options

    List your home for rent

    $3,342/mo

    Rent Zestimate®

    Find your next renter with Zillow Rental Manager. Plus, with online applications, you can quickly screen prospective tenants – for free.

    Learn more

    $3,342/mo

    Rent Zestimate®

    Refinance and save

    $195/mo

    Est. payment

    Refinancing to a lower rate could help reduce your monthly payments and save thousands over the life of the loan.

    See today's rates

    $195/mo

    Est. payment

    Explore your selling options

    Work with a Zillow partner agent

    Leverage their expertise and Zillow's premium Showcase listings to get your home seen by more buyers.

    Get started

    List with your own agent

    Get your home in front of millions of buyers by listing it on Zillow.

    Learn how to do it

    Sell it yourself

    Take full control of how buyers see your home on Zillow by listing For Sale by Owner (FSBO).

    List your home

    What's special

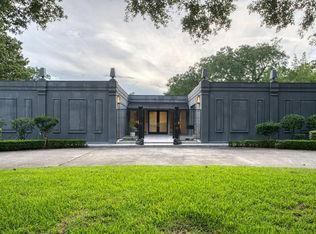
    Beautifully updated home in the desirable Timberlane community of Gretna! This property features a stunning stone plaster fireplace with custom beams, creating a warm and inviting living space. The kitchen is a standout with a gas Viking range, oven and microwave combo, new backsplash, updated front cabinets, and a spacious pantry with cabinetry great for both everyday living and entertaining. Recent upgrades include all new electrical outlets, new light fixtures throughout, a new vanity, and a functional laundry room with a convenient mudroom area. The home is equipped with a Ring security system including window, door, camera sensors, and motion detection for added peace of mind. Major systems have been well maintained, with three new A/C units installed in 2021, a new pool pump (2025), pool heater (2020), and a newer roof. This home offers a thoughtful blend of comfort, style, and modern updates move-in ready and a must-see!

    Zillow last checked:

    Listing updated:

    Listed by:

    Lindy C Schexnayder,

    NOLA Living Realty,

    Chastity N Bosch,

    NOLA Living Realty

    Bought with:

    Elizabeth Lynn Strohmeyer, 000007833

    Keller Williams Realty NO

    Source: ROAM MLS,MLS#: 2536172MLS Logo

    Facts & features

    Interior

    Bedrooms & bathrooms
    • Bedrooms: 4
    • Bathrooms: 4
    • Full bathrooms: 3
    • 1/2 bathrooms: 1
    Primary bedroom
    • Description: Ceiling Ht: 10
    • Level: First
    • Area: 264.43 Square Feet
    • Dimensions: 17.50x15.11
    Bedroom
    • Description: Ceiling Ht: 9
    • Level: Second
    • Area: 160.6 Square Feet
    • Dimensions: 14.60x11
    Bedroom
    • Description: Ceiling Ht: 9
    • Level: Second
    • Area: 173.77 Square Feet
    • Dimensions: 15.11x11.50
    Bedroom
    • Description: Ceiling Ht: 9
    • Level: Second
    • Area: 240.9 Square Feet
    • Dimensions: 16.50x14.60
    Breakfast
    • Description: Ceiling Ht: 10
    • Level: First
    • Area: 193.78 Square Feet
    • Dimensions: 18.11x10.70
    Dining room
    • Description: Ceiling Ht: 10
    • Level: First
    • Area: 175.45 Square Feet
    • Dimensions: 14.50x12.10
    Foyer
    • Description: Ceiling Ht: 10
    • Level: First
    • Area: 52.65 Square Feet
    • Dimensions: 8.10x6.50
    Game room
    • Description: Ceiling Ht: 10
    • Level: First
    • Area: 248.16 Square Feet
    • Dimensions: 17.60x14.10
    Kitchen
    • Description: Ceiling Ht: 10
    • Level: First
    • Area: 306 Square Feet
    • Dimensions: 20x15.30
    Laundry
    • Description: Ceiling Ht: 10
    • Level: First
    • Area: 73.47 Square Feet
    • Dimensions: 9.30x7.90
    Living room
    • Description: Ceiling Ht: 22
    • Level: First
    • Area: 519.98 Square Feet
    • Dimensions: 23.11x22.5
    Other
    • Description: Ceiling Ht: 10
    • Level: First
    • Area: 52 Square Feet
    • Dimensions: 8x6.50
    Heating
    • Central, Multiple Units
    Cooling
    • Attic Fan, Central Air, Ceiling Fan(s), Multi Units
    Appliances
    • Included: Stainless Steel Appliance(s)
    Features
    • Pantry, Wet Bar
    • Has fireplace: Yes
    • Fireplace features: Gas
    Interior area
    • Total structure area: 4,287
    • Total interior livable area: 3,777 sqft

    Property

    Parking
    • Total spaces: 2
    • Parking features: Attached Garage
    • Has garage: Yes
    Features
    • Levels: Two
    • Stories: 2
    • Pool features: In Ground
    • Fencing: Other
    Lot
    • Size: 0.33 Acres
    • Dimensions: 100 x 120
    • Features: Other, Rear Yard Vehicle Access
    Details
    • Parcel number: 0200007321

    Construction

    Type & style
    • Home type: SingleFamily
    • Architectural style: Traditional
    • Property subtype: Single Family Residence
    Materials
    • Brick
    • Foundation: Slab
    • Roof: Shingle
    Condition
    • Year built: 1992
    Details
    • Warranty included: Yes

    Utilities & green energy

    • Sewer: Public Sewer
    • Water: Public
    • Utilities for property: Cable Available, Natural Gas Available

    Community & HOA

    Community
    • Features: Clubhouse
    • Subdivision: Timberlane
    HOA
    • Has HOA: Yes
    • HOA fee: $195 annually
    Location
    • Region: Gretna

    Financial & listing details

    • Tax assessed value: $513,000
    • Annual tax amount: $6,945
    • Date on market: 1/5/2026

    Price history

    DateEventPrice
    6/3/2026Sold--
    Source: ROAM MLS #2536172 Report a problem
    4/16/2026Contingent$615,000$163/sqft
    Source: GSREIN #2536172 Report a problem
    3/26/2026Price change$615,000-3.1%$163/sqft
    Source: GSREIN #2536172 Report a problem
    3/2/2026Price change$635,000-3.8%$168/sqft
    Source: GSREIN #2536172 Report a problem
    2/4/2026Listed for sale$660,000$175/sqft
    Source: GSREIN #2536172 Report a problem
    1/29/2026Pending sale$660,000$175/sqft
    Source: GSREIN #2536172 Report a problem
    1/16/2026Price change$660,000-5.6%$175/sqft
    Source: GSREIN #2536172 Report a problem
    1/6/2026Listed for sale$699,000+23.7%$185/sqft
    Source: GSREIN #2536172 Report a problem
    5/29/2020Sold--
    Source: ROAM MLS #2247010 Report a problem
    4/28/2020Pending sale$565,000$150/sqft
    Source: KELLER WILLIAMS REALTY 504-207-2007 #2247010 Report a problem
    3/25/2020Price change$565,000-1.7%$150/sqft
    Source: KELLER WILLIAMS REALTY 504-207-2007 #2247010 Report a problem
    1/22/2020Price change$575,000-3.8%$152/sqft
    Source: KELLER WILLIAMS REALTY 504-207-2007 #2203858 Report a problem
    11/15/2019Listed for sale$598,000$158/sqft
    Source: KELLER WILLIAMS REALTY 504-207-2007 #2203858 Report a problem
    11/5/2019Pending sale$598,000$158/sqft
    Source: KELLER WILLIAMS REALTY 504-207-2007 #2203858 Report a problem
    10/10/2019Price change$598,000-8%$158/sqft
    Source: KELLER WILLIAMS REALTY 504-207-2007 #2203858 Report a problem
    8/21/2019Price change$650,000-6.9%$172/sqft
    Source: Keller Williams Realty Crescent City Westbank Partners #2203858 Report a problem
    6/4/2019Price change$698,000-6.9%$185/sqft
    Source: Keller Williams Realty Crescent City Westbank Partners #2203858 Report a problem
    5/14/2019Listed for sale$750,000$199/sqft
    Source: KELLER WILLIAMS REALTY 504-207-2007 #2203858 Report a problem

    Public tax history

    YearProperty taxesTax assessment
    2025$6,945 -0.1%$51,300
    2024$6,955 +1.9%$51,300
    2023$6,827 +2.2%$51,300
    2022$6,682 -20.2%$51,300
    2021$8,370 +45.2%$51,300 +56.2%
    2020$5,766 -11.6%$32,840 +1.9%
    2019$6,519 +113.8%$32,230
    2018$3,049 $32,230
    2017$3,049 +6.4%$32,230
    2016$2,865 +2%$32,230
    2015$2,810 $32,230
    2014$2,810 $32,230 -0.7%
    2010-- $32,460
    2009-- $32,460
    2008-- $32,460
    2007-- $32,460
    2006-- --
    2005-- --
    2004-- --
    2003-- --
    2002-- --
    2001-- --
    2000-- --
    Find assessor info on the county website

    Neighborhood: 70056

    Nearby schools

    GreatSchools rating
    Get a cash offer in 3 minutes
    Find out how much your home could sell for in as little as 3 minutes with a no-obligation cash offer.
    Estimated market value

    $597,600

    Get a cash offer in 3 minutes
    Find out how much your home could sell for in as little as 3 minutes with a no-obligation cash offer.
    Estimated market value

    $597,600