Introducing Fieldstone Commons Phase 3. A Spectacular, newly constructed community that offers a low-maintenance lifestyle and energy conscious designs. Stand alone home offering quality construction with high end features. 12 Fieldstone Court offers 1,754 Square Feet with open floor-plan. Great room has a gas log fireplace and triple window sliding door to a private Nicoloc Paver patio. Custom Kitchen and 4" Oak hardwood floors throughout. There are 3 generous bedrooms on the second floor. The primary bedroom has a huge walk-in closet and large bathroom with double sinks and walk in shower. The two additional bedrooms share a hall bathroom. There is also a separate Laundry room. Quality finishes throughout, efficient propane hot air heat with central A/C. This home also has a Spacious Garage and a Full basement with the option to finish for an additional 439 square feet of space. Convenient and central location off Stony Hill Road. Walking distance to restaurants and retail. Just minutes from Exits 8 and 9 on Interstate 84. Come see all that this new community has to offer! Fieldstone Commons A common interest community.
Sold for $604,300
$604,300
12 Fieldstone Court #12, Bethel, CT 06801
3beds
1,754sqft
Condominium, Single Family Residence
Built in 2026
-- sqft lot
$624,500 Zestimate®
$345/sqft
$3,709 Estimated rent
Home value
$624,500
$562,000 - $693,000
$3,709/mo
Zestimate® history
Owner options
List your home for rent
$3,709/mo
Rent Zestimate®
Find your next renter with Zillow Rental Manager. Plus, with online applications, you can quickly screen prospective tenants – for free.
$3,709/mo
Rent Zestimate®
Refinance and save
$4,623/mo
Est. payment
Refinancing to a lower rate could help reduce your monthly payments and save thousands over the life of the loan.
$4,623/mo
Est. payment
Explore your selling options
Work with a Zillow partner agent
Leverage their expertise and Zillow's premium Showcase listings to get your home seen by more buyers.
Get startedList with your own agent
Get your home in front of millions of buyers by listing it on Zillow.
Learn how to do itSell it yourself
Take full control of how buyers see your home on Zillow by listing For Sale by Owner (FSBO).
List your homeWhat's special
Gas log fireplaceSpacious garageSeparate laundry roomFull basementHuge walk-in closetTriple window sliding doorPrimary bedroom
Zillow last checked:
Listing updated:
Listed by:
Jay Streaman (203)994-9421,
RE/MAX Right Choice 203-744-2400
Bought with:
Jay Streaman, RES.0660940
RE/MAX Right Choice
Source: Smart MLS,MLS#: 24131171
Facts & features
Interior
Bedrooms & bathrooms
- Bedrooms: 3
- Bathrooms: 3
- Full bathrooms: 2
- 1/2 bathrooms: 1
Rooms
- Room types: Laundry
Primary bedroom
- Features: Full Bath, Stall Shower, Walk-In Closet(s), Hardwood Floor, Tile Floor
- Level: Upper
- Area: 189.8 Square Feet
- Dimensions: 13 x 14.6
Bedroom
- Features: Hardwood Floor
- Level: Upper
- Area: 132 Square Feet
- Dimensions: 11 x 12
Bedroom
- Features: Hardwood Floor
- Level: Upper
Primary bathroom
- Features: Double-Sink, Stall Shower, Tile Floor
- Level: Upper
Bathroom
- Features: Hardwood Floor
- Level: Main
Bathroom
- Features: Quartz Counters, Tub w/Shower, Tile Floor
- Level: Upper
Dining room
- Features: High Ceilings, Hardwood Floor
- Level: Main
Great room
- Features: High Ceilings, Gas Log Fireplace, Patio/Terrace, Sliders, Hardwood Floor
- Level: Main
- Area: 254.8 Square Feet
- Dimensions: 13 x 19.6
Kitchen
- Features: High Ceilings, Quartz Counters, Kitchen Island, Hardwood Floor
- Level: Main
Heating
- Forced Air, Zoned, Propane
Cooling
- Central Air
Appliances
- Included: Oven/Range, Microwave, Range Hood, Refrigerator, Dishwasher, Water Heater, Tankless Water Heater
- Laundry: Upper Level
Features
- Entrance Foyer, Smart Thermostat
- Windows: Thermopane Windows
- Basement: Full,Unfinished,Concrete
- Attic: None
- Number of fireplaces: 1
- Fireplace features: Insert
- Common walls with other units/homes: End Unit
Interior area
- Total structure area: 1,754
- Total interior livable area: 1,754 sqft
- Finished area above ground: 1,754
Property
Parking
- Total spaces: 2
- Parking features: Attached, Paved, Garage Door Opener
- Attached garage spaces: 1
Features
- Stories: 2
- Patio & porch: Patio
- Exterior features: Sidewalk
Lot
- Features: Level, Cul-De-Sac
Details
- Parcel number: 2818707
- Zoning: RES
Construction
Type & style
- Home type: Condo
- Property subtype: Condominium, Single Family Residence
- Attached to another structure: Yes
Materials
- Clapboard, Vinyl Siding
Condition
- Under Construction
- New construction: Yes
- Year built: 2026
Details
- Builder model: Hickory Farmhouse
- Warranty included: Yes
Utilities & green energy
- Sewer: Public Sewer
- Water: Public
- Utilities for property: Underground Utilities
Green energy
- Energy efficient items: Insulation, Thermostat, Windows
Community & HOA
Community
- Features: Medical Facilities, Near Public Transport, Shopping/Mall
- Subdivision: Stony Hill
HOA
- Has HOA: Yes
- Amenities included: Guest Parking, Management
- Services included: Maintenance Grounds, Trash, Snow Removal, Road Maintenance
- HOA fee: $335 monthly
Location
- Region: Bethel
Financial & listing details
- Price per square foot: $345/sqft
- Tax assessed value: $99,999,999
- Annual tax amount: $9,999
- Date on market: 11/18/2025
Price history
| Date | Event | Price |
|---|---|---|
| 4/10/2026 | Sold | $604,300+0.9%$345/sqft |
Source:  Smart MLS #24131171 Report a problem Smart MLS #24131171 Report a problem | ||
| 12/26/2025 | Pending sale | $599,000$342/sqft |
Source: Smart MLS #24131171 Report a problem | ||
| 11/18/2025 | Listed for sale | $599,000$342/sqft |
Source: Smart MLS #24131171 Report a problem | ||
Public tax history
Tax history is unavailable.
Neighborhood: 06801
Nearby homes
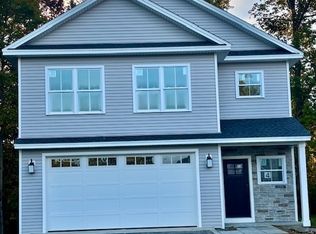
- $734,9993 bd3 ba2.1k sqft4 Fieldstone Ct #4, Bethel, CT 06801Sold
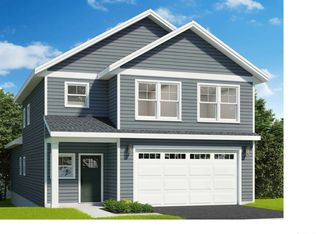
- $720,5503 bd3 ba2.1k sqft19 Fieldstone Ct #19, Bethel, CT 06801Sold
- $652,8003 bd3 ba1.7k sqft14 Fieldstone Ct #14, Bethel, CT 06801Sold

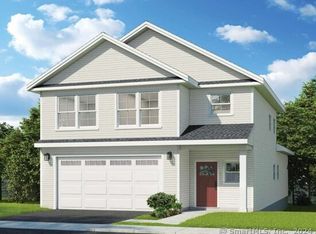
- $778,5403 bd3 ba2.1k sqft3 Fieldstone Ct #3, Bethel, CT 06801Sold
- $666,4503 bd3 ba1.7k sqft9 Fieldstone Ct #9, Bethel, CT 06801Sold
- $734,9993 bd3 ba2.1k sqft1 Fieldstone Ct #1, Bethel, CT 06801Sold
- $600,0003 bd3 ba1.7k sqft7 Fieldstone Ct #7, Bethel, CT 06801Sold
- $426,6003 bd1 ba1k sqft76 Benedict Rd, Bethel, CT 06801Off Market
Nearby schools
GreatSchools rating
- 8/10Ralph M. T. Johnson SchoolGrades: 3-5Distance: 2.2 mi
- 8/10Bethel Middle SchoolGrades: 6-8Distance: 2.4 mi
- 8/10Bethel High SchoolGrades: 9-12Distance: 2.6 mi
Schools provided by the listing agent
- Middle: Bethel
- High: Bethel
Source: Smart MLS. This data may not be complete. We recommend contacting the local school district to confirm school assignments for this home.
Sell for more on Zillow
Get a Zillow Showcase℠ listing at no additional cost and you could sell for .
$624,500
2% more
+$12,490
With Zillow Showcase(estimated)
$636,990
Sell for more on Zillow
Get a Zillow Showcase℠ listing at no additional cost and you could sell for .
$624,500
2% more
+$12,490
With Zillow Showcase(estimated)
$636,990
- Connecticut
- Fairfield County
- Bethel
- 06801
- 12 Fieldstone Court Unit 12
