Skip main navigation
Under contract
  • $609,000

    14 Fieldstone Court #14, Bethel, CT 06801

    3beds
    1,754sqft
    : 
    Loading
    Get pre-qualified
    Condominium, Townhouse, Single Family Residence
    Built in 2026
    -- sqft lot
    $609,900 Zestimate®
    $347/sqft
    $335/mo HOA

    What's special

    Spacious garageSeparate laundry roomFull basementCustom kitchenQuality finishes throughoutOpen floor-planPrivate nicoloc paver patio
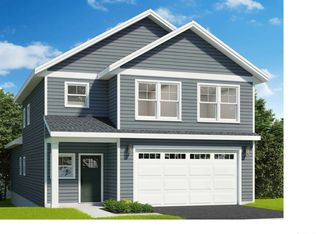
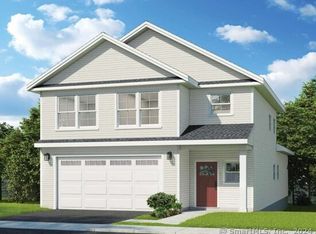
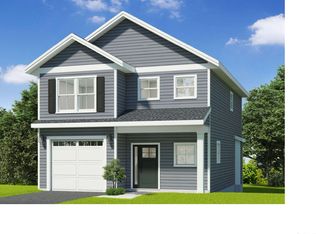
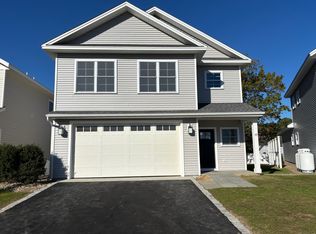
    Final phase.Fieldstone Commons. A Spectacular, newly constructed community that offers a low-maintenance lifestyle and energy conscious designs. Stand alone home offering quality construction with high end features. 14 Fieldstone Court offers 1,750 Square Feet with open floor-plan. Great room has a gas log fireplace and triple window sliding door to a private Nicoloc Paver patio. Custom Kitchen and 4" Oak hardwood floors throughout. There are 3 generous bedrooms on the second floor. The primary bedroom has a huge walk-in closet and large bathroom with double sinks and walk in shower. The two additional bedrooms share a hall bathroom. There is also a separate Laundry room. Quality finishes throughout, efficient propane hot air heat with central A/C. This home also has a Spacious Garage and a Full basement with the option to finish for an additional 439 square feet of space. Convenient and central location off Stony Hill Road. Walking distance to restaurants and retail. Just minutes from Exits 8 and 9 on Interstate 84. Come see all that this new community has to offer! Fieldstone Commons A common interest community. All photos are of similar unit in the same complex and may include upgraded finishes.
    47 days
    |
    51
    |
    0
    |

    Zillow last checked:

    Listing updated:

    Listed by:

    Jay Streaman (203)994-9421,

    RE/MAX Right Choice 203-744-2400

    Source: Smart MLS,MLS#: 24178404MLS Logo

      Facts & features

      Interior

      Bedrooms & bathrooms
      • Bedrooms: 3
      • Bathrooms: 3
      • Full bathrooms: 2
      • 1/2 bathrooms: 1
      Primary bedroom
      • Features: Full Bath, Walk-In Closet(s), Hardwood Floor
      • Level: Upper
      Bedroom
      • Features: Hardwood Floor
      • Level: Upper
      Bedroom
      • Features: Hardwood Floor
      • Level: Upper
      Bathroom
      • Features: Hardwood Floor
      • Level: Main
      Bathroom
      • Features: Tile Floor
      • Level: Upper
      Bathroom
      • Features: Tile Floor
      • Level: Upper
      Dining room
      • Features: High Ceilings, Hardwood Floor
      • Level: Main
      Great room
      • Features: High Ceilings, Gas Log Fireplace, Patio/Terrace, Sliders
      • Level: Main
      Kitchen
      • Features: High Ceilings, Breakfast Bar, Quartz Counters, Hardwood Floor
      • Level: Main
      Other
      • Features: Laundry Hookup, Tile Floor
      • Level: Upper
      Heating
      • Forced Air, Bottle Gas
      Cooling
      • Central Air
      Appliances
      • Included: Gas Range, Microwave, Refrigerator, Dishwasher, Water Heater, Tankless Water Heater
      • Laundry: Upper Level
      Features
      • Open Floorplan, Entrance Foyer
      • Windows: Thermopane Windows
      • Basement: Full,Unfinished
      • Attic: None
      • Number of fireplaces: 1
      • Common walls with other units/homes: End Unit
      Interior area
      • Total structure area: 1,754
      • Total interior livable area: 1,754 sqft
      • Finished area above ground: 1,754

      Property

      Parking
      • Total spaces: 2
      • Parking features: Attached, Paved, Garage Door Opener
      • Attached garage spaces: 1
      Features
      • Stories: 2
      • Patio & porch: Porch, Patio
      • Exterior features: Sidewalk
      Lot
      • Features: Cul-De-Sac
      Details
      • Parcel number: 999999999
      • Zoning: RES

      Construction

      Type & style
      • Home type: Condo
      • Architectural style: Townhouse
      • Property subtype: Condominium, Townhouse, Single Family Residence
      • Attached to another structure: Yes
      Materials
      • Vinyl Siding
      Condition
      • Under Construction
      • New construction: Yes
      • Year built: 2026
      Details
      • Builder model: Hickory Farmhouse
      • Warranty included: Yes

      Utilities & green energy

      • Sewer: Public Sewer
      • Water: Public
      Green energy
      • Energy efficient items: Insulation, Windows

      Community & HOA

      Community
      • Subdivision: Stony Hill
      HOA
      • Has HOA: Yes
      • Amenities included: Guest Parking, Management
      • Services included: Maintenance Grounds, Trash, Snow Removal, Road Maintenance
      • HOA fee: $335 monthly
      Location
      • Region: Bethel

      Financial & listing details

      • Price per square foot: $347/sqft
      • Tax assessed value: $999,999
      • Annual tax amount: $9,999
      • Date on market: 5/26/2026

        Estimated market value

        $609,900

        $579,000 - $640,000

        $3,495/mo

        Price history

        DateEventPrice
        6/1/2026Pending sale$609,000$347/sqft
        Source: Smart MLS #24178404 Report a problem
        5/26/2026Listed for sale$609,000$347/sqft
        Source: Smart MLS #24178404 Report a problem

        Public tax history

        Tax history is unavailable.

        Monthly payment

        Est. payment

        Payment breakdown

        Explore the cost of this home by adjusting the details. Changes won't be saved.
        All calculations are estimates and provided by Zillow, Inc. for informational purposes only. Actual amounts may vary.
        HOA fees may include property taxes on listings classified as Co-Ops. Contact the listing agent and/or owner for fee details.
        Mortgage interest rates are dependent on a number of factors, including credit score, down payment, and repayment length. Interest rate data provided by Zillow Group Marketplace, Inc. as of 1/1/1970 from various mortgage lenders with which we have lead or other similar arrangements; the Estimated Payment is an average of those rates.
        See how much you could borrow to make a competitive offer.

        Climate risks

        Neighborhood: 06801

        Getting around

        45 / 100
        Car-Dependent
        40 / 100
        Somewhat Bikeable

        Nearby schools

        GreatSchools rating
        Schools provided by the listing agent
        • Middle: Bethel
        • High: Bethel

        Source: Smart MLS. This data may not be complete. We recommend contacting the local school district to confirm school assignments for this home.

        A local agent can set up tours, give advice and negotiate with sellers.

        A local lender can help you make sure your offer is ready when you are.

        Browse local experts

        Similar homes