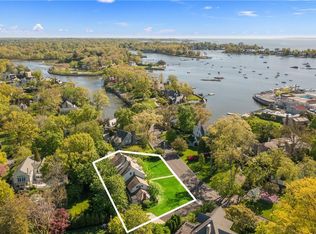
Welcome to your exquisite new home in the heart of Larchmont Manor—a rare find that seamlessly combines elegance, space, and modern convenience. This stunning updated Colonial residence offers over 5,200 square feet of thoughtfully designed living space on a meticulously landscaped 0.59-acre lot. With five spacious bedrooms and five and a half baths, this home provides ample room for both relaxation and entertainment. As you step inside, you’ll be greeted by a bright, open floor plan that exudes warmth and sophistication. The gourmet eat-in kitchen is a chef's dream, featuring professional-grade appliances, new countertops, stylish cabinetry and a wood burning fireplace. It seamlessly flows into a spacious dining area, perfect for casual meals and entertaining. French doors lead out to an expansive 1,000-square-foot deck, ideal for outdoor gatherings while overlooking beautifully manicured,flat fenced in backyard. The main level also boasts a generous living room with a fireplace, a family room complete with another fireplace and a new custom built-in cabinet, and a formal dining room. An office, which can double as a sixth first floor bedroom with its own full bath, provides additional versatility, while a well-appointed laundry room and mudroom enhance the home’s functionality. Ascending to the second floor, you’ll discover a luxurious primary suite featuring vaulted ceilings, a walk-in closet, oversized bathroom and French doors that open to a charming Juliet balcony. Two oversized bedrooms share a newly renovated bath, while an additional bedroom with its own updated hall bath ensures comfort for family and guests. A second primary ensuite bedroom with a new bath completes the second floor. The finished lower level serves as a fantastic bonus space (not included in the above square footage), offering ample storage, a potential gym, wine cellar, or recreational areas. Situated in a prime location, this Larchmont Manor home is just steps away from the Long Island Sound. The home is also moments away from the Metro North train station, making commuting a breeze. Enjoy the convenience of nearby shops, restaurants, schools, and community amenities such as Manor Park, Dog Beach, and Flint Park. Residents also have the opportunity to join the Larchmont Manor Beach and Hommocks Pool. Recent upgrades throughout the home highlight a commitment to quality and attention to detail. New recessed lighting and elegant new fixtures illuminate the interiors, while an updated kitchen feature include new cabinet hardware. Freshly painted walls and high-end wool carpeting in the upstairs bedrooms provide a touch of luxury, complemented by upgraded systems, including light switches, outlets, thermostats, and a full ADT security system. Outside, the expansive landscaped grounds are enhanced by new fencing, a built-in grill, and a thoughtfully designed backyard space. This exceptional home in Larchmont Manor is truly move-in ready, offering the perfect blend of elegance, comfort, and community. Don’t miss your chance to make this remarkable property your own!
Sold for $3,905,000
$3,905,000
12 Flint Avenue, Larchmont, NY 10538
5beds
5,208sqft
Single Family Residence, Residential
Built in 1979
0.58 Acres Lot
$4,233,900 Zestimate®
$750/sqft
$7,541 Estimated rent
Home value
$4,233,900
$3.77M - $4.74M
$7,541/mo
Zestimate® history
Owner options
List your home for rent
$7,541/mo
Rent Zestimate®
Find your next renter with Zillow Rental Manager. Plus, with online applications, you can quickly screen prospective tenants – for free.
$7,541/mo
Rent Zestimate®
Refinance and save
$26,376/mo
Est. payment
Refinancing to a lower rate could help reduce your monthly payments and save thousands over the life of the loan.
$26,376/mo
Est. payment
Explore your selling options
Work with a Zillow partner agent
Leverage their expertise and Zillow's premium Showcase listings to get your home seen by more buyers.
Get startedList with your own agent
Get your home in front of millions of buyers by listing it on Zillow.
Learn how to do itSell it yourself
Take full control of how buyers see your home on Zillow by listing For Sale by Owner (FSBO).
List your homeWhat's special
Wood burning fireplaceStylish cabinetryFinished lower levelNewly renovated bathNew fencingBuilt-in grillFirst floor bedroom
Zillow last checked:
Listing updated:
Listed by:
Mimi Magarelli 914-715-3511,
Julia B Fee Sothebys Int. Rlty 914-834-0270,
Danielle Longhitano 914-557-3986,
Julia B Fee Sothebys Int. Rlty
Bought with:
Pollena Forsman, 30FO0834341
Houlihan Lawrence Inc.
Source: OneKey® MLS as distributed by MLS GRID,MLS#: 833121
Facts & features
Interior
Bedrooms & bathrooms
- Bedrooms: 5
- Bathrooms: 6
- Full bathrooms: 5
- 1/2 bathrooms: 1
Other
- Description: Foyer, two entry closets, powder room, formal living room with wood-burning fireplace, family room with wood-burning fireplace, formal dining room with coffered ceiling, eat-in chef's kitchen with center island, French doors to rear deck and oversized yard, laundry room, office with full bathroom, custom built-in mud area, one-car attached garage with storage
- Level: First
Other
- Description: Primary suite with vaulted ceiling, walk-in closet, additional oversized closet, and Juliet balcony; primary bath with double vanity, steam shower, and bathtub; bedroom two; full bathroom; bedroom three; oversized walk-in closet; bedroom four; bedroom five with ensuite full bathroom with double vanity and two walk-in closets
- Level: Second
Other
- Description: Lower level finished bonus space (not included in the square footage) with large recreation area, storage, utilities, and crawl space
- Level: Lower
Heating
- Baseboard, Forced Air
Cooling
- Central Air
Appliances
- Included: Stainless Steel Appliance(s), Gas Water Heater, Dishwasher, Dryer, Microwave, Refrigerator, Washer, Wine Refrigerator
- Laundry: Inside
Features
- Built-in Features, Chandelier, First Floor Full Bath, Cathedral Ceiling(s), Chefs Kitchen, Double Vanity, Eat-in Kitchen, Formal Dining, Entrance Foyer, Kitchen Island, Primary Bathroom, Open Kitchen, Original Details, Pantry, Quartz/Quartzite Counters, Walk Through Kitchen
- Flooring: Hardwood, Carpet
- Windows: Screens, Blinds
- Basement: Full
- Attic: Full,Unfinished
- Number of fireplaces: 3
Interior area
- Total structure area: 5,208
- Total interior livable area: 5,208 sqft
Property
Parking
- Total spaces: 1
- Parking features: Garage Door Opener, Attached, Driveway
- Garage spaces: 1
- Has uncovered spaces: Yes
Features
- Levels: Two
- Patio & porch: Deck
- Exterior features: Juliet Balcony, Gas Grill, Mailbox
- Fencing: Fenced
Lot
- Size: 0.58 Acres
- Features: Near School, Near Shops, Near Public Transit, Sprinklers In Front, Sprinklers In Rear, Level
Details
- Parcel number: 3201007000000120000046
- Special conditions: None
Construction
Type & style
- Home type: SingleFamily
- Architectural style: Colonial
- Property subtype: Single Family Residence, Residential
Materials
- Cedar, Clapboard
Condition
- Actual
- Year built: 1979
Utilities & green energy
- Sewer: Public Sewer
- Water: Public
- Utilities for property: Trash Collection Public
Community & HOA
Community
- Security: Security System
HOA
- Has HOA: No
- Amenities included: Park
Location
- Region: Larchmont
Financial & listing details
- Price per square foot: $750/sqft
- Tax assessed value: $3,873,000
- Annual tax amount: $83,501
- Date on market: 3/13/2025
- Cumulative days on market: 5 days
- Listing agreement: Exclusive Right To Sell
Price history
| Date | Event | Price |
|---|---|---|
| 4/30/2025 | Sold | $3,905,000+1.4%$750/sqft |
Source:  OneKey® MLS as distributed by MLS GRID #833121 Report a problem OneKey® MLS as distributed by MLS GRID #833121 Report a problem | ||
| 3/19/2025 | Pending sale | $3,850,000$739/sqft |
Source: OneKey® MLS as distributed by MLS GRID #833121 Report a problem | ||
| 3/13/2025 | Listed for sale | $3,850,000-2.5%$739/sqft |
Source: OneKey® MLS as distributed by MLS GRID #833121 Report a problem | ||
| 11/16/2024 | Listing removed | $3,950,000$758/sqft |
Source: OneKey® MLS as distributed by MLS GRID #H6328671 Report a problem | ||
| 9/26/2024 | Listed for sale | $3,950,000+7.5%$758/sqft |
Source: OneKey® MLS as distributed by MLS GRID #H6328671 Report a problem | ||
| 6/18/2024 | Sold | $3,675,000-3.2%$706/sqft |
Source: OneKey® MLS as distributed by MLS GRID #H6292990 Report a problem | ||
| 4/26/2024 | Pending sale | $3,795,000$729/sqft |
Source: OneKey® MLS as distributed by MLS GRID #H6292990 Report a problem | ||
| 4/2/2024 | Price change | $3,795,000-2.6%$729/sqft |
Source: OneKey® MLS as distributed by MLS GRID #H6292990 Report a problem | ||
| 3/13/2024 | Listed for sale | $3,895,000$748/sqft |
Source: OneKey® MLS as distributed by MLS GRID #H6292990 Report a problem | ||
Public tax history
| Year | Property taxes | Tax assessment |
|---|---|---|
| 2025 | -- | $3,835,000 +4.4% |
| 2024 | -- | $3,675,000 -5.1% |
| 2023 | -- | $3,873,000 +10% |
| 2022 | -- | $3,521,000 +8% |
| 2021 | -- | $3,260,000 +5% |
| 2020 | -- | $3,105,000 |
| 2019 | -- | $3,105,000 |
| 2018 | -- | $3,105,000 |
| 2017 | -- | $3,105,000 +1% |
| 2016 | -- | $3,074,000 +6% |
| 2015 | -- | $2,900,000 |
| 2014 | -- | $2,900,000 |
| 2013 | -- | $2,900,000 +7150% |
| 2012 | -- | $40,000 |
| 2011 | -- | $40,000 |
| 2010 | -- | $40,000 |
| 2009 | -- | $40,000 |
| 2008 | -- | $40,000 |
| 2007 | -- | $40,000 |
| 2006 | -- | $40,000 |
| 2005 | -- | $40,000 |
| 2004 | -- | $40,000 |
| 2003 | -- | $40,000 |
| 2002 | -- | $40,000 |
| 2001 | -- | $40,000 |
| 2000 | -- | $40,000 |
| 1999 | -- | $40,000 |
Find assessor info on the county website
Neighborhood: 10538
Nearby homes
- $2,855,0004 bd4 ba3.3k sqft16 Flint Ave, Larchmont, NY 10538Sold

- $4,010,0006 bd6 ba5.9k sqft4 Willow Ave, Larchmont, NY 10538Sold
- $3,439,8006 bd3 ba3.4k sqft2 Willow Ave, Larchmont, NY 10538Off Market
- $4,544,2005 bd6 ba5.5k sqft13 Monroe Ave, Larchmont, NY 10538Off Market
- $3,725,0005 bd6 ba5.3k sqft13 Monroe Ave, Larchmont, NY 10538Off Market
- $3,725,0005 bd5 ba5.3k sqft13 Monroe Ave, Larchmont, NY 10538Off Market
- $127,500-- bd-- ba-- sqftQuarry Rd, Larchmont, NY 10538Off Market
- $4,465,0004 bd5 ba5.4k sqft15 Monroe Ave, Larchmont, NY 10538Sold
Nearby schools
GreatSchools rating
- 9/10Chatsworth Avenue SchoolGrades: K-5Distance: 0.4 mi
- 9/10Hommocks SchoolGrades: 6-8Distance: 0.6 mi
- 8/10Mamaroneck High SchoolGrades: 9-12Distance: 1.1 mi
Schools provided by the listing agent
- Elementary: Chatsworth Avenue
- Middle: Hommocks
- High: Mamaroneck High School
Source: OneKey® MLS as distributed by MLS GRID. This data may not be complete. We recommend contacting the local school district to confirm school assignments for this home.
Get a cash offer in 3 minutes
Find out how much your home could sell for in as little as 3 minutes with a no-obligation cash offer.
Estimated market value
$4,233,900
Get a cash offer in 3 minutes
Find out how much your home could sell for in as little as 3 minutes with a no-obligation cash offer.
Estimated market value
$4,233,900
- New York
- Westchester County
- Larchmont
- 10538
- 12 Flint Avenue
Nearby cities
Nearby zip codes
Other Larchmont Topics
