Coveted Larchmont Manor location boasts exceptional six-bedroom Colonial set back on .44 landscaped acre with great play yard and extensive stone terraces just a short walk from Village, train, parks and waterfront. Elegant, luxurious interior offers beautifully scaled rooms and impeccable details including coffered ceilings, pocket doors and rich wood floors. Center hall entry introduces stylish living and dining rooms w. fireplaces, expansive family room w. 3 exposures, and French dr access to terrace. Entertainers dream kitchen w. double height coffered barrel ceiling and marble-clad center island seating flows into comfortable den w. fireplace. Top two floors reveal private sleeping quarters affording luxurious primary suite w. tray ceiling, dressing room, walk-in California Closet and radiant heated floors in marble bath; 5 bedrooms and 3 full baths. LL features arts/crafts/rec room w. bonus multipurpose space, wine storage, laundry room. Det 2car garage w. storage ideal for gym. Additional Information: Amenities:Dressing Area,Marble Bath,Steam Shower,ParkingFeatures:2 Car Detached,
Sold for $4,010,000
Tax assessed value
$4,010,000
4 Willow Avenue, Larchmont, NY 10538
6beds
5,987sqft
Single Family Residence, Residential
Built in 1905
0.43 Acres Lot
$4,648,900 Zestimate®
$670/sqft
$7,742 Estimated rent
Home value
$4,648,900
$4.28M - $5.07M
$7,742/mo
Zestimate® history
Owner options
List your home for rent
$7,742/mo
Rent Zestimate®
Find your next renter with Zillow Rental Manager. Plus, with online applications, you can quickly screen prospective tenants – for free.
$7,742/mo
Rent Zestimate®
Refinance and save
$27,041/mo
Est. payment
Refinancing to a lower rate could help reduce your monthly payments and save thousands over the life of the loan.
$27,041/mo
Est. payment
Explore your selling options
Work with a Zillow partner agent
Leverage their expertise and Zillow's premium Showcase listings to get your home seen by more buyers.
Get startedList with your own agent
Get your home in front of millions of buyers by listing it on Zillow.
Learn how to do itSell it yourself
Take full control of how buyers see your home on Zillow by listing For Sale by Owner (FSBO).
List your homeWhat's special
Zillow last checked:
Listing updated:
Listed by:
Pollena Forsman 914-420-8665,
Houlihan Lawrence Inc. 914-833-0420
Bought with:
Edith H. Roth, 10401220527
Houlihan Lawrence Inc.
Source: OneKey® MLS as distributed by MLS GRID,MLS#: H6303424
Facts & features
Interior
Bedrooms & bathrooms
- Bedrooms: 6
- Bathrooms: 6
- Full bathrooms: 4
- 1/2 bathrooms: 2
Other
- Description: Entrance foyer with powder room; pocket doors to LR w.fireplace, coffered ceiling; FR w.walls of windows, built-ins, French doors to back patio; DR raised panels, fireplace; Chef's level dine-in kitchen w.domed ceiling, marble, Pro appliances opens to den w.fireplace; butler's pantry; 2nd PR; mudroom w.door to back yard
- Level: First
Other
- Description: Central foyer to primary bedroom suite w.trey ceiling, windowed dressing room w.5 double closets, primary luxe spa marble bath w.WC, dual sinks, steam shower, jetted tub; bedroom, shared marble bath, subway tile; 2 linen closets, bedroom; hall bath w.double sink vanity, tub/shower combo; built-in desk area
- Level: Second
Other
- Description: Full wide stair with stained glass windows on landing to 1 bedroom w.closet and scuttle attic access; 1 bedroom w.closet; 1 bedroom w.built-in storage cabinetry/Murphy bed; hall marble bath w.shower; hall closet
- Level: Third
Other
- Description: Steps to lower level with back door entry; Rec room/arts & crafts w.built-in shelves and cabinetry 600sf of CO'd space INCLUDED in Total SF; original WC (not counted in bath count); laundry room; large multi-purpose area (measured at ADDITIONAL 744sf), wine storage; utility room and storage room w.wall of closets
- Level: Lower
Heating
- Hot Water
Cooling
- Central Air
Appliances
- Included: Dishwasher, Disposal, Dryer, Refrigerator, Washer, Gas Water Heater, Wine Refrigerator
Features
- Built-in Features, Chandelier, Speakers, Cathedral Ceiling(s), Chefs Kitchen, Double Vanity, Eat-in Kitchen, Formal Dining, Entrance Foyer, Kitchen Island, Marble Counters, Primary Bathroom, Open Kitchen, Original Details, Pantry
- Flooring: Hardwood
- Basement: Full,Partially Finished
- Attic: Scuttle
- Number of fireplaces: 3
Interior area
- Total structure area: 5,987
- Total interior livable area: 5,987 sqft
Property
Parking
- Total spaces: 2
- Parking features: Detached, Electric Vehicle Charging Station(s)
Features
- Levels: Three Or More
- Stories: 3
- Patio & porch: Patio
- Exterior features: Speakers
Lot
- Size: 0.43 Acres
- Features: Near Public Transit, Near School, Near Shops, Sprinklers In Front, Sprinklers In Rear, Level
Details
- Parcel number: 3201007000000120000010
Construction
Type & style
- Home type: SingleFamily
- Architectural style: Colonial
- Property subtype: Single Family Residence, Residential
Materials
- Stucco
Condition
- Year built: 1905
Utilities & green energy
- Sewer: Public Sewer
- Water: Public
- Utilities for property: Trash Collection Public
Community & HOA
Community
- Security: Security System
HOA
- Has HOA: No
- Amenities included: Park
Location
- Region: Larchmont
Financial & listing details
- Price per square foot: $670/sqft
- Tax assessed value: $3,883,000
- Annual tax amount: $86,988
- Date on market: 5/17/2024
- Listing agreement: Exclusive Right To Sell
- Listing terms: Cash
- Inclusions: Light Fixtures, Oven/Range, Playset, Second Refrigerator
- Exclusions: Selected Window Treatment
Price history
| Date | Event | Price |
|---|---|---|
| 9/20/2024 | Sold | $4,010,000-5.1%$670/sqft |
Source:  OneKey® MLS as distributed by MLS GRID #H6303424 Report a problem OneKey® MLS as distributed by MLS GRID #H6303424 Report a problem | ||
| 8/3/2024 | Pending sale | $4,225,000$706/sqft |
Source: OneKey® MLS as distributed by MLS GRID #H6303424 Report a problem | ||
| 5/17/2024 | Listed for sale | $4,225,000+23.4%$706/sqft |
Source: OneKey® MLS as distributed by MLS GRID #H6303424 Report a problem | ||
| 7/23/2018 | Sold | $3,425,000-6.1%$572/sqft |
Source: OneKey® MLS as distributed by MLS GRID #H4802680 Report a problem | ||
| 6/11/2018 | Pending sale | $3,649,000$609/sqft |
Source: Houlihan Lawrence #4802680 Report a problem | ||
| 4/17/2018 | Price change | $3,649,000-6.3%$609/sqft |
Source: Houlihan Lawrence #4802680 Report a problem | ||
| 1/30/2018 | Listed for sale | $3,895,000+139%$651/sqft |
Source: Houlihan Lawrence #4802680 Report a problem | ||
| 11/29/1999 | Sold | $1,630,000$272/sqft |
Source: Public Record Report a problem | ||
Public tax history
| Year | Property taxes | Tax assessment |
|---|---|---|
| 2025 | -- | $4,010,000 -1.6% |
| 2024 | -- | $4,077,000 +5% |
| 2023 | -- | $3,883,000 +10% |
| 2022 | -- | $3,530,000 +5% |
| 2021 | -- | $3,362,000 +4% |
| 2020 | -- | $3,233,000 |
| 2019 | -- | $3,233,000 +11.9% |
| 2018 | -- | $2,888,000 |
| 2017 | -- | $2,888,000 |
| 2016 | -- | $2,888,000 +5% |
| 2015 | -- | $2,750,000 |
| 2014 | -- | $2,750,000 -10.6% |
| 2013 | -- | $3,075,000 +7587.5% |
| 2012 | -- | $40,000 |
| 2011 | -- | $40,000 -7% |
| 2010 | -- | $43,000 |
| 2009 | -- | $43,000 |
| 2008 | -- | $43,000 |
| 2007 | -- | $43,000 |
| 2006 | -- | $43,000 +41% |
| 2005 | -- | $30,500 -4.7% |
| 2004 | -- | $32,000 |
| 2003 | -- | $32,000 |
| 2002 | -- | $32,000 |
| 2001 | -- | $32,000 +10.3% |
| 2000 | -- | $29,000 |
| 1999 | -- | $29,000 |
Find assessor info on the county website
Neighborhood: 10538
Nearby homes
- $127,500-- bd-- ba-- sqftQuarry Rd, Larchmont, NY 10538Off Market
- $3,905,0005 bd6 ba5.2k sqft12 Flint Ave, Larchmont, NY 10538Sold
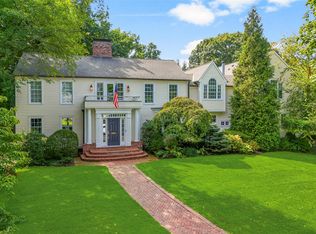
- $3,439,8006 bd3 ba3.4k sqft2 Willow Ave, Larchmont, NY 10538Off Market
- $3,796,3004 bd4 ba4.5k sqft9 Monroe Ave, Larchmont, NY 10538Off Market

- $3,725,0005 bd6 ba5.3k sqft13 Monroe Ave, Larchmont, NY 10538Off Market
- $3,725,0005 bd5 ba5.3k sqft13 Monroe Ave, Larchmont, NY 10538Off Market
- $4,567,3005 bd6 ba5.5k sqft13 Monroe Ave, Larchmont, NY 10538Off Market
- $3,201,5006 bd6 ba5k sqft1 Willow Ave, Larchmont, NY 10538Off Market
Nearby schools
GreatSchools rating
- 9/10Chatsworth Avenue SchoolGrades: K-5Distance: 0.5 mi
- 9/10Hommocks SchoolGrades: 6-8Distance: 0.6 mi
- 8/10Mamaroneck High SchoolGrades: 9-12Distance: 1.1 mi
Schools provided by the listing agent
- Elementary: Chatsworth Avenue
- Middle: Hommocks
- High: Mamaroneck High School
Source: OneKey® MLS as distributed by MLS GRID. This data may not be complete. We recommend contacting the local school district to confirm school assignments for this home.
Get a cash offer in 3 minutes
Find out how much your home could sell for in as little as 3 minutes with a no-obligation cash offer.
Estimated market value
$4,648,900
Get a cash offer in 3 minutes
Find out how much your home could sell for in as little as 3 minutes with a no-obligation cash offer.
Estimated market value
$4,648,900
- New York
- Westchester County
- Larchmont
- 10538
- 4 Willow Avenue
Nearby cities
Nearby zip codes
Other Larchmont Topics
