Skip main navigation
Off market
  • $472,600

    12 Florence St, Beach Lake, PA 18405

    5beds
    3,600sqft
    SingleFamily
    Built in 1989
    7.52 Acres Lot
    $472,600 Zestimate®
    $131/sqft
    $3,091 Estimated rent

    Home value

    $472,600

    $406,000 - $539,000

    $3,091/mo

    Zestimate® history
    Loading
    Loading...

    Owner options

    List your home for rent

    $3,091/mo

    Rent Zestimate®

    Find your next renter with Zillow Rental Manager. Plus, with online applications, you can quickly screen prospective tenants – for free.

    Learn more

    $3,091/mo

    Rent Zestimate®

    Refinance and save

    $3,047/mo

    Est. payment

    Refinancing to a lower rate could help reduce your monthly payments and save thousands over the life of the loan.

    See today's rates

    $3,047/mo

    Est. payment

    Explore your selling options

    Work with a Zillow partner agent

    Leverage their expertise and Zillow's premium Showcase listings to get your home seen by more buyers.

    Get started

    List with your own agent

    Get your home in front of millions of buyers by listing it on Zillow.

    Learn how to do it

    Sell it yourself

    Take full control of how buyers see your home on Zillow by listing For Sale by Owner (FSBO).

    List your home

    What's special

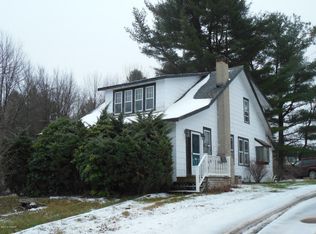
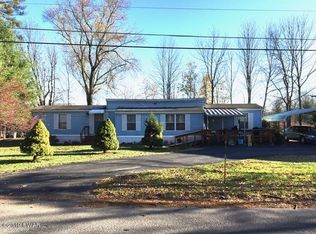
    HORSE OWNERS DREAM FARM! Check out this amazing 7.5 acre, pristine horse property that has been groomed, excavated, graded and cleared to assure Horse and Rider Safety! This property boasts 3 separate paddocks, 2 large meadows with equine pasture grass, professional electric fencing, 60foot round pen, 30x40 Pole Barn complete with 4 stalls, tack room, running water, electricity and more! Beautiful 5 Bedroom, 3 Bath home has been well- maintained and offers a separate living area in the lower level complete with second Kitchen, Dining Room, Living Room, and Full bath! Main level features an Eat-In Kitchen, Formal Dining Area with Sliding Glass Doors to the spacious deck, Master Bedroom with Bath Suite, two additional bedrooms and more! Exquisite horse property in a serene, private setting!

    This property is off market, which means it's not currently listed for sale or rent on Zillow. This may be different from what's available on other websites or public sources.

    Facts & features

    Interior

    Bedrooms & bathrooms
    • Bedrooms: 5
    • Bathrooms: 3
    • Full bathrooms: 3
    Heating
    • Baseboard
    Appliances
    • Included: Dryer, Refrigerator
    Features
    • Has fireplace: Yes
    Interior area
    • Total interior livable area: 3,600 sqft

    Property

    Features
    • Exterior features: Stucco, Brick
    Lot
    • Size: 7.52 Acres

    Construction

    Type & style
    • Home type: SingleFamily
    Condition
    • Year built: 1989

    Community & neighborhood

    Location
    • Region: Beach Lake

    Other

    Other facts
    • Outside Features: Deck, Sidewalk, Patio/Deck - Covered, Barn - Large
    • Insulation: Unknown
    • Appliances: Clothes Washer, Refrigerator, Elec Oven/Range, Dryer, Dishwasher, Wall Oven - Electric
    • Type: Detached
    • Beds Description: 2+BedLL, Mstr1st, 2+Bed1st
    • Status: Active
    • Road: Private, Unpaved
    • Parking: Off Street Parking, Unpaved Driveway, Built In
    • Inside Features: Cable TV, Laundry Lower Level, Fam Room Lower Level, M Bdrm w/Bath Suite, M Bdrm on 1st Floor, Lower Lev Fireplace, Utility-Mud Room, Kitchen Island, Living Room, Fam Room Fireplace, Wood/Coal Stove, Inlaw Quarters
    • Baths: 1 Bath Level L, 2 Bath Lev 1
    • Heating: Baseboard, Hot Water, Wood Stove, Oil, Coal Stove
    • Cooling: Ceiling Fan, Wall/Window AC
    • Waste: Public
    • Floors: Tile, Laminate
    • Eating Area: Formal Dining Room, Dining Area, Eat-in Kitchen
    • Lot Description: Flat, Cleared, Not in Development
    • Basement Description: Full, Partial Finished
    • Water: Well
    • Style: Bi-Level
    • Exterior: Brick, Stucco
    • Fireplace Desc.: Two or More, Lower Lev Fireplace
    • HW Hot Water: Oil
    • Other Rooms: Second Kitchen
    • Roof: Asphalt/Fiberglass

    Price history

    DateEventPrice
    7/3/2018Listing removed$375,000$104/sqft
    Source: RE/MAX WAYNE #17-3320 Report a problem
    7/19/2017Listed for sale$375,000+70.5%$104/sqft
    Source: RE/MAX WAYNE #17-3320 Report a problem
    12/16/2010Sold$220,000-3.9%$61/sqft
    Source: PWAR as distributed by MLS GRID #104056 Report a problem
    8/4/2010Listed for sale$229,000$64/sqft
    Source: RE/MAX WAYNE #10-4056 Report a problem

    Public tax history

    Tax history is unavailable.

    Neighborhood: 18405

    Nearby schools

    GreatSchools rating
    Schools provided by the listing agent
    • District: Wayne Highlands

    Source: The MLS. This data may not be complete. We recommend contacting the local school district to confirm school assignments for this home.

    Get a cash offer in 3 minutes
    Find out how much your home could sell for in as little as 3 minutes with a no-obligation cash offer.
    Estimated market value
    $472,600
    Get a cash offer in 3 minutes
    Find out how much your home could sell for in as little as 3 minutes with a no-obligation cash offer.
    Estimated market value
    $472,600