Modern Designer Colonial, Idyllic North Stamford Cul-de-Sac setting, Enchanting Stone Walls, Lawn, Gardens, Outdoor Fireplace, Pizza Oven, Stone/Cedar Potting Shed, Show-Stopping All-Season Sunroom, Slate terrace. Beautifully Presented! Stylish, Comfortable & Open, Spectacular Entertaining Opportunities await Inside & Out! Updated baths, Super-Cool, finished lower level, All New Windows. Located in the popular & welcoming Saw Mill Association, connecting neighbors with fun & vibrant seasonal events, services & more. Helen Altschul Nature Preserve is just steps from your door + offers miles of great hiking, biking, dog walking + even snowshoeing to enjoy every day! This is a rare & unbeatable opportunity! HIGHEST AND BEST OFFERS DUE BY TUESDAY, 2/25, AT 2PM. The Saw Mill Association is a special enclave of 144 homes with one entrance and exit only. The private association borders the 164 acre Helen Altschul Nature Preserve & an adjoining 64 acre Land Trust. This land offers miles of great hiking, biking, snowshoeing and walking. The Saw Mill Association adds vibrant events for neighbors to meet & enjoy fun seasonal events from Halloween parades to BBQs, Book Clubs & Karoke Nights! Annual Association fee is $100/annually.
Sold for $1,310,000
$1,310,000
12 Forestwood Drive, Stamford, CT 06903
4beds
3,990sqft
Single Family Residence
Built in 1966
1.01 Acres Lot
$1,402,000 Zestimate®
$328/sqft
$6,904 Estimated rent
Home value
$1,402,000
$1.25M - $1.57M
$6,904/mo
Zestimate® history
Owner options
List your home for rent
$6,904/mo
Rent Zestimate®
Find your next renter with Zillow Rental Manager. Plus, with online applications, you can quickly screen prospective tenants – for free.
$6,904/mo
Rent Zestimate®
Refinance and save
$7,383/mo
Est. payment
Refinancing to a lower rate could help reduce your monthly payments and save thousands over the life of the loan.
$7,383/mo
Est. payment
Explore your selling options
Work with a Zillow partner agent
Leverage their expertise and Zillow's premium Showcase listings to get your home seen by more buyers.
Get startedList with your own agent
Get your home in front of millions of buyers by listing it on Zillow.
Learn how to do itSell it yourself
Take full control of how buyers see your home on Zillow by listing For Sale by Owner (FSBO).
List your homeWhat's special
Zillow last checked:
Listing updated:
Listed by:
Melanie Healey 203-249-9149,
Coldwell Banker Realty 203-322-2300
Bought with:
Amiram Goodhart, RES.0822631
BHHS Darien/New Canaan
Source: Smart MLS,MLS#: 24074720
Facts & features
Interior
Bedrooms & bathrooms
- Bedrooms: 4
- Bathrooms: 3
- Full bathrooms: 2
- 1/2 bathrooms: 1
Primary bedroom
- Features: Full Bath, Walk-In Closet(s), Hardwood Floor
- Level: Upper
Bedroom
- Features: Hardwood Floor
- Level: Upper
Bedroom
- Features: Hardwood Floor
- Level: Upper
Bedroom
- Features: Hardwood Floor
- Level: Upper
Primary bathroom
- Features: Stall Shower, Tile Floor
- Level: Upper
Bathroom
- Features: Tub w/Shower, Tile Floor
- Level: Upper
Dining room
- Features: Hardwood Floor
- Level: Main
Family room
- Features: Remodeled, Cathedral Ceiling(s), Built-in Features, Fireplace, Hardwood Floor
- Level: Main
Kitchen
- Features: Granite Counters, Eating Space, Hardwood Floor
- Level: Main
Living room
- Features: Fireplace, Hardwood Floor
- Level: Main
Rec play room
- Features: Remodeled, Built-in Features, Laminate Floor
- Level: Lower
Sun room
- Features: Ceiling Fan(s), Patio/Terrace, Tile Floor
- Level: Main
Heating
- Baseboard, Forced Air, Oil
Cooling
- Ceiling Fan(s), Central Air
Appliances
- Included: Cooktop, Oven, Range Hood, Refrigerator, Dishwasher, Washer, Dryer, Water Heater
- Laundry: Main Level
Features
- Wired for Data, Entrance Foyer
- Windows: Thermopane Windows
- Basement: Full,Garage Access,Partially Finished
- Attic: Access Via Hatch
- Number of fireplaces: 2
Interior area
- Total structure area: 3,990
- Total interior livable area: 3,990 sqft
- Finished area above ground: 3,190
- Finished area below ground: 800
Property
Parking
- Total spaces: 5
- Parking features: Attached, Driveway, Private
- Attached garage spaces: 2
- Has uncovered spaces: Yes
Features
- Exterior features: Garden, Lighting, Stone Wall
Lot
- Size: 1.01 Acres
- Features: Few Trees, Cul-De-Sac, Landscaped
Details
- Additional structures: Shed(s)
- Parcel number: 319113
- Zoning: RA1
- Other equipment: Generator
Construction
Type & style
- Home type: SingleFamily
- Architectural style: Colonial
- Property subtype: Single Family Residence
Materials
- Shake Siding
- Foundation: Concrete Perimeter
- Roof: Asphalt
Condition
- New construction: No
- Year built: 1966
Utilities & green energy
- Sewer: Septic Tank
- Water: Well
Green energy
- Energy efficient items: Insulation, Windows
Community & HOA
Community
- Features: Park, Private School(s), Public Rec Facilities
- Subdivision: North Stamford
HOA
- Has HOA: No
Location
- Region: Stamford
Financial & listing details
- Price per square foot: $328/sqft
- Tax assessed value: $585,030
- Annual tax amount: $13,315
- Date on market: 2/19/2025
Price history
| Date | Event | Price |
|---|---|---|
| 4/15/2025 | Sold | $1,310,000+21.3%$328/sqft |
Source:  Smart MLS #24074720 Report a problem Smart MLS #24074720 Report a problem | ||
| 3/18/2025 | Pending sale | $1,080,000$271/sqft |
Source: Smart MLS #24074720 Report a problem | ||
| 2/21/2025 | Listed for sale | $1,080,000+176.6%$271/sqft |
Source: Smart MLS #24074720 Report a problem | ||
| 10/24/1997 | Sold | $390,500$98/sqft |
Source: Smart MLS #97017575 Report a problem | ||
Public tax history
| Year | Property taxes | Tax assessment |
|---|---|---|
| 2025 | $13,666 +2.6% | $585,030 |
| 2024 | $13,315 -7% | $585,030 |
| 2023 | $14,310 +16.4% | $585,030 +25.3% |
| 2022 | $12,298 +1.4% | $467,060 |
| 2021 | $12,130 +2.5% | $467,060 |
| 2020 | $11,831 | $467,060 |
| 2019 | $11,831 +3.6% | $467,060 |
| 2018 | $11,420 -4.1% | $467,060 +0.4% |
| 2017 | $11,910 +3.1% | $465,400 |
| 2016 | $11,551 | $465,400 |
Find assessor info on the county website
Neighborhood: North Stamford
Nearby homes
- $2,593,6005 bd5 ba4.8k sqft42 Forestwood Dr #A1, Stamford, CT 06904Off Market
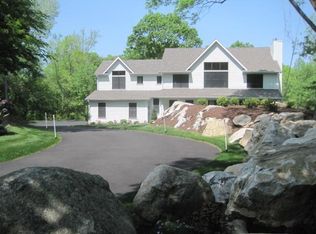
- $1,114,2003 bd2 ba3.8k sqft22 Forestwood Dr, Stamford, CT 06903Off Market
- $1,245,8004 bd4 ba5.5k sqft264 Dundee Rd, Stamford, CT 06903Off Market
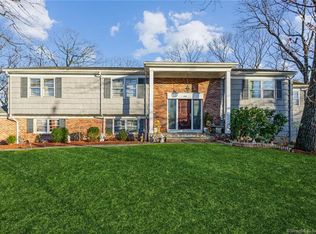
- $1,086,0004 bd3 ba2.5k sqft306 Dundee Rd, Stamford, CT 06903Off Market
- $1,337,1004 bd3 ba3.1k sqft15 Forestwood Dr, Stamford, CT 06903Off Market
- $1,155,0005 bd5 ba3.9k sqft277 Dundee Rd, Stamford, CT 06903Sold
- $1,334,6005 bd3 ba3.4k sqft293 Dundee Rd, Stamford, CT 06903Off Market
- $1,233,8004 bd3 ba3.1k sqft31 Forestwood Dr, Stamford, CT 06903Off Market
Nearby schools
GreatSchools rating
- 4/10Roxbury SchoolGrades: K-5Distance: 2.1 mi
- 4/10Cloonan SchoolGrades: 6-8Distance: 4.3 mi
- 3/10Westhill High SchoolGrades: 9-12Distance: 1.9 mi
Schools provided by the listing agent
- Elementary: Roxbury
- High: Westhill
Source: Smart MLS. This data may not be complete. We recommend contacting the local school district to confirm school assignments for this home.


Get pre-qualified for a loan
At Zillow Home Loans, we can pre-qualify you in as little as 5 minutes with no impact to your credit score.An equal housing lender. NMLS #10287.
Sell for more on Zillow
Get a Zillow Showcase℠ listing at no additional cost and you could sell for .
$1,402,000
2% more
+$28,040
With Zillow Showcase(estimated)
$1,430,040
- Connecticut
- Fairfield County
- Stamford
- 06903
- North Stamford
- 12 Forestwood Drive
Nearby cities
Nearby neighborhoods
Nearby zip codes
Other Stamford Topics
