Skip main navigation
Off market
  • $2,344,400

    42 Forestwood Drive #A1, Stamford, CT 06904

    5beds
    4,875sqft
    Single Family Residence
    Built in 2016
    1.91 Acres Lot
    $2,344,400 Zestimate®
    $481/sqft
    $-- Estimated rent

    Home value

    $2,344,400

    $1.99M - $2.77M

    Not available

    Zestimate® history
    Loading
    Loading...

    Owner options

    List your home for rent

    Find your next renter with Zillow Rental Manager. Plus, with online applications, you can quickly screen prospective tenants – for free.

    Learn more
    Refinance and save

    $13,213/mo

    Est. payment

    Refinancing to a lower rate could help reduce your monthly payments and save thousands over the life of the loan.

    See today's rates

    $13,213/mo

    Est. payment

    Explore your selling options

    Work with a Zillow partner agent

    Leverage their expertise and Zillow's premium Showcase listings to get your home seen by more buyers.

    Get started

    List with your own agent

    Get your home in front of millions of buyers by listing it on Zillow.

    Learn how to do it

    Sell it yourself

    Take full control of how buyers see your home on Zillow by listing For Sale by Owner (FSBO).

    List your home

    What's special

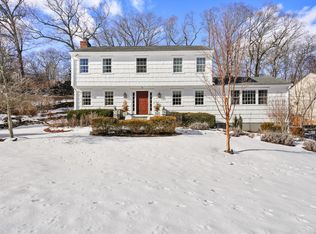
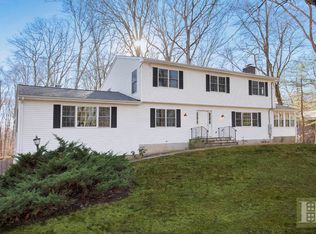
    ** CLICK ON LINK FOR VIRTUAL TOUR OR CUT AND PASTE LINK http://youtu.be/tidhySmwBe4 IN YOUR BROWSER Stylish and histicated colonial farmhouse with 5,000 sf of Quality new construction. Situated at the end of a cul de sac in the lovely Saw Mill neighborhood! Sited perfectly on 2 acres with a picturesque topography. Convenient to the Merritt Pkwy and an easy commute to the city. The front entry has a dramatic 3-story foyer and the home is flooded with light. Custom built with superior materials and craftsmanship, see all MLS photos. Expansion capabilities in the framed unfinished walk out basement (9+’ ceilings)and attic could add an additional 2,600sf, totaling over 7,500sf. Stylish and sophisticated colonial farmhouse with 5,000 sf of Quality new construction. Situated at the end of a cul de sac in the lovely Saw Mill neighborhood! Sited perfectly on 2 acres with picturesque topography. Convenient to the Merritt Pkwy and an easy commute to the city. This timeless design offers open plan living yet exudes warmth and a homey livability. The front entry has a dramatic 3-story foyer and the home is flooded with light. Custom built with superior materials and craftsmanship. Highlights include but are not limited to: Custom gourmet kitchen with beaded inset cabinetry, Thermador chef’s appliances, butlers pantry, Breathtaking quartz counters, dramatic master bathroom, and an oversized Ipe exotic hardwood rear deck. There are 5 Bedrooms, 4 ½ baths, and a 3 car garage. Expansion capabilities in the framed unfinished walk out basement (9+’ ceilings)and attic could add and additional 2,600sf, totaling over 7,500sf of living area. Security system, prewired for generator, CAT5 wiring, prewired for speakers and cameras. MUST SEE THIS MASTERPIECE IN PERSON!

    This property is not currently displayed as for sale or rent on Zillow. This may be different from what's on other websites or public sources.

    Zillow last checked:

    Listing updated:

    Listed by:

    Brian Hunter 203-581-1848,

    Hunter Realty Group 203-581-1848

    Bought with:

    Non Member

    Non-Member

    Source: Smart MLS,MLS#: 99138738MLS Logo

    Facts & features

    Interior

    Bedrooms & bathrooms
    • Bedrooms: 5
    • Bathrooms: 5
    • Full bathrooms: 4
    • 1/2 bathrooms: 1
    Rooms
    • Room types: Laundry
    Heating
    • Forced Air, Zoned, Propane
    Cooling
    • Central Air
    Appliances
    • Included: Dishwasher, Microwave, Oven/Range, Refrigerator
    Features
    • Entrance Foyer
    • Windows: Thermopane Windows
    • Basement: Full,Unfinished,Walk-Out Access
    • Attic: Floored,Storage,Walk-up
    • Number of fireplaces: 1
    Interior area
    • Total structure area: 4,875
    • Total interior livable area: 4,875 sqft
    • Finished area above ground: 4,875

    Property

    Parking
    • Total spaces: 3
    • Parking features: Attached
    • Attached garage spaces: 3
    Features
    • Patio & porch: Deck, Porch
    Lot
    • Size: 1.91 Acres
    • Features: Cul-De-Sac
    Details
    • Parcel number: 2562402
    • Zoning: RA1

    Construction

    Type & style
    • Home type: SingleFamily
    • Architectural style: Colonial
    • Property subtype: Single Family Residence
    Materials
    • Other, Shake Siding
    • Foundation: Masonry
    • Roof: Asphalt
    Condition
    • Completed/Never Occupied
    • Year built: 2016
    Details
    • Warranty included: Yes

    Utilities & green energy

    • Sewer: Septic Tank
    • Water: Well
    Green energy
    • Energy efficient items: Windows

    Community & HOA

    Community
    • Security: Security System
    • Subdivision: North Stamford
    HOA
    • Has HOA: No
    Location
    • Region: Stamford

    Financial & listing details

    • Price per square foot: $481/sqft
    • Date on market: 5/30/2023

    Price history

    DateEventPrice
    9/29/2016Sold$1,265,000$259/sqft
    Source: Smart MLS #99138738 Report a problem

    Public tax history

    Tax history is unavailable.

    Neighborhood: North Stamford

    Nearby schools

    GreatSchools rating
    Schools provided by the listing agent
    • Elementary: Roxbury
    • Middle: Cloonan
    • High: Westhill

    Source: Smart MLS. This data may not be complete. We recommend contacting the local school district to confirm school assignments for this home.