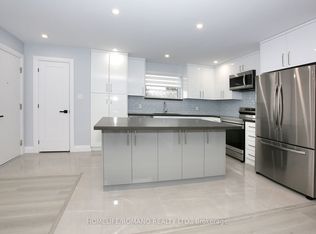
More room to live, work, and make yourself at home! This bright and spacious two-bedroom plus den suite at 12 Foxbar Road offers plenty of charm, character, and room to spread out. Located on the second floor, this well-maintained home features hardwood floors throughout with no carpeting, an oversized living room, and two generously sized bedrooms. One of the highlights is the sun-filled den just off the kitchen, surrounded by windows with an exposed brick wall and its own door. It's a great space for a home office, reading room, or simply an extra room to enjoy. Large windows throughout the suite bring in plenty of natural light, making the space feel bright and airy. Located on a quiet, tree-lined one-way street near St. Clair and Avenue Road, you're just a short walk from local cafes, restaurants, shops, parks, and everyday conveniences. St. Clair Subway Station is also within walking distance. With generous room sizes, a separate den, and a great midtown location, this home offers something a little different from your typical condo rental. The area and building are home to a community of working professionals, creating a respectful living environment. Tenant is responsible for hydro, gas, and the Reliance Heating & Cooling protection plan. Offsite city permit parking available, or onsite parking for an additional $150/month.
IDX information is provided exclusively for consumers' personal, non-commercial use, that it may not be used for any purpose other than to identify prospective properties consumers may be interested in purchasing, and that data is deemed reliable but is not guaranteed accurate by the MLS .
Apartment for rent
Multifamily
Available now
Air conditioner, central air
Coin operated laundry
Forced air, natural gas
What's special
Two generously sized bedroomsQuiet tree-lined one-way streetGenerous room sizes
- 19 days |
- -- |
- -- |
Zillow last checked:
Listing updated:
Travel times

Let’s turn your rent into credit progress
Build credit history with every on-time payment and get credit for the payment you’re already making.
Facts & features
Interior
Bedrooms & bathrooms
- Bedrooms: 3
- Bathrooms: 1
- Full bathrooms: 1
Heating
- Forced Air, Natural Gas
Cooling
- Air Conditioner, Central Air
Appliances
- Included: Dryer, Washer
- Laundry: Coin Operated, In Basement, In Unit
Features
- Separate Heating Controls
- Flooring: Carpet Free
- Has basement: Yes
Property
Parking
- Details: Contact manager
Features
- Stories: 3
- Exterior features: Ravine, Rec./Commun.centre, School, Separate Heating Controls
- Pool features: Contact manager
Lot
- Features: Near Public Transit
Construction
Type & style
- Home type: MultiFamily
- Property subtype: MultiFamily
Materials
- Roof: Asphalt Shingle
Utilities & green energy
- Utilities for property: Water
Community & HOA
Community
- Features: Park
Location
- Region: Toronto
Financial & listing details
- Lease term: Contact For Details
Nearby apartments for rent

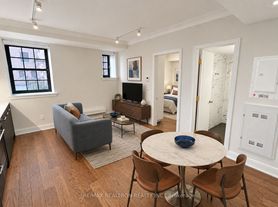


Neighborhood: Yonge-St. Clair
Nearby schools
GreatSchools rating
No schools nearby
We couldn't find any schools near this home.