Skip main navigation
Closed
  • $575,000

    12 Foxfords Chase, Ormond Beach, FL 32174

    5beds
    2,921sqft
    Single Family Residence, Residential
    Built in 1996
    0.44 Acres Lot
    $575,000 Zestimate®
    $197/sqft
    $3,887 Estimated rent

    Home value

    $575,000

    $535,000 - $621,000

    $3,887/mo

    Zestimate® history
    Loading
    Loading...

    Owner options

    List your home for rent

    $3,887/mo

    Rent Zestimate®

    Find your next renter with Zillow Rental Manager. Plus, with online applications, you can quickly screen prospective tenants – for free.

    Learn more

    $3,887/mo

    Rent Zestimate®

    Refinance and save

    $4,121/mo

    Est. payment

    Refinancing to a lower rate could help reduce your monthly payments and save thousands over the life of the loan.

    See today's rates

    $4,121/mo

    Est. payment

    Explore your selling options

    Work with a Zillow partner agent

    Leverage their expertise and Zillow's premium Showcase listings to get your home seen by more buyers.

    Get started

    List with your own agent

    Get your home in front of millions of buyers by listing it on Zillow.

    Learn how to do it

    Sell it yourself

    Take full control of how buyers see your home on Zillow by listing For Sale by Owner (FSBO).

    List your home

    What's special

    Private poolPool homeHot tubSplit-bedroom designCorian countertopsOversized garageGreat room
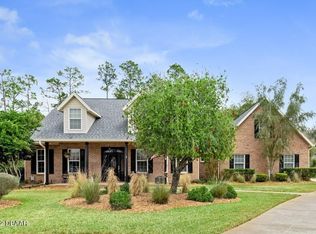
    12 Foxfords Chase in Ormond Beach is set on a private just under half of an ACRE backing up to conservation. This POOL home offers space, privacy, and incredible potential. Lush, mature landscaping creates a peaceful setting, while the spacious layout features a great room, formal dining, and a flexible 5th bedroom ideal for an office, gym, or guest space. The split-bedroom design includes dual A/C systems for added comfort & efficiency. The kitchen offers ample cabinetry, Corian countertops, and a functional layout, ready for your personal updates. Enjoy outdoor living with a private pool, spa, outdoor shower, and tranquil natural views. Additional highlights include an oversized garage, curved driveway, indoor laundry, and generous lot depth. ROOF and HVAC updated in 2017. One owner home that is CLEAN, well-maintained and move-in ready. It is a RARE combination of privacy, space, & VALUE in today's market. This home is SMART SALE CERTIFIED, meaning a completed home inspection, one-year home warranty, wind mitigation report, and homeowners' insurance quote are already in place, creating a smoother, more confident buying experience from day one.

    Zillow last checked:

    Listing updated:

    Listed by:

    Michelle Cecchini 386-717-8005,

    Shell Realty LLC

    Bought with:

    non member

    Nonmember office

    Source: DBAMLS,MLS#: 1225583MLS Logo

    Facts & features

    Interior

    Bedrooms & bathrooms
    • Bedrooms: 5
    • Bathrooms: 3
    • Full bathrooms: 3
    Primary bedroom
    • Level: Main
    • Area: 304 Square Feet
    • Dimensions: 16.00 x 19.00
    Bedroom 1
    • Level: Main
    • Area: 182 Square Feet
    • Dimensions: 13.00 x 14.00
    Bedroom 2
    • Level: Main
    • Area: 182 Square Feet
    • Dimensions: 13.00 x 14.00
    Bedroom 3
    • Level: Main
    • Area: 156 Square Feet
    • Dimensions: 12.00 x 13.00
    Bedroom 5
    • Level: Main
    • Area: 117 Square Feet
    • Dimensions: 9.00 x 13.00
    Primary bathroom
    • Level: Main
    • Area: 240 Square Feet
    • Dimensions: 15.00 x 16.00
    Bathroom 1
    • Level: Main
    • Area: 45 Square Feet
    • Dimensions: 5.00 x 9.00
    Bathroom 2
    • Level: Main
    • Area: 50 Square Feet
    • Dimensions: 5.00 x 10.00
    Dining room
    • Level: Main
    • Area: 169 Square Feet
    • Dimensions: 13.00 x 13.00
    Kitchen
    • Level: Main
    • Area: 425 Square Feet
    • Dimensions: 17.00 x 25.00
    Living room
    • Level: Main
    • Area: 550 Square Feet
    • Dimensions: 22.00 x 25.00
    Office
    • Level: Main
    • Area: 169 Square Feet
    • Dimensions: 13.00 x 13.00
    Other
    • Description: Garage
    • Level: Main
    • Area: 608 Square Feet
    • Dimensions: 19.00 x 32.00
    Heating
    • Central, Heat Pump
    Cooling
    • Central Air
    Appliances
    • Included: Washer, Refrigerator, Microwave, Electric Range, Dryer, Dishwasher
    Features
    • Breakfast Bar, Ceiling Fan(s), Eat-in Kitchen, Entrance Foyer, Guest Suite, Open Floorplan, Pantry, Primary Bathroom -Tub with Separate Shower, Split Bedrooms, Walk-In Closet(s)
    • Flooring: Carpet, Tile, Wood
    • Number of fireplaces: 1
    Interior area
    • Total structure area: 3,580
    • Total interior livable area: 2,921 sqft

    Property

    Parking
    • Total spaces: 2
    • Parking features: Attached, Garage Door Opener
    • Attached garage spaces: 2
    Features
    • Levels: One
    • Stories: 1
    • Patio & porch: Covered, Rear Porch, Screened
    • Pool features: In Ground, Screen Enclosure, Waterfall
    • Spa features: In Ground
    • Has view: Yes
    • View description: Pool, Trees/Woods
    Lot
    • Size: 0.44 Acres
    • Features: Wooded
    Details
    • Parcel number: 412705000020
    • Zoning description: Residential

    Construction

    Type & style
    • Home type: SingleFamily
    • Architectural style: Contemporary
    • Property subtype: Single Family Residence, Residential
    Materials
    • Brick, Frame
    • Foundation: Slab
    • Roof: Shingle
    Condition
    • New construction: No
    • Year built: 1996

    Utilities & green energy

    • Sewer: Public Sewer
    • Water: Public
    • Utilities for property: Electricity Connected, Sewer Connected, Water Connected

    Community & HOA

    Community
    • Subdivision: Hunters Ridge
    HOA
    • Has HOA: Yes
    • Amenities included: Clubhouse, Pool, Tennis Court(s)
    • Services included: Maintenance Grounds
    • HOA fee: $207 quarterly
    • HOA name: Hunters Ridge
    • HOA phone: 386-677-7275
    Location
    • Region: Ormond Beach

    Financial & listing details

    • Price per square foot: $197/sqft
    • Tax assessed value: $513,751
    • Annual tax amount: $4,442
    • Date on market: 4/28/2026
    • Listing terms: Cash,Conventional,FHA,VA Loan
    • Electric utility on property: Yes

    Price history

    DateEventPrice
    6/26/2026Sold$575,000-4.2%$197/sqft
    Source: DBAMLS #1225583 Report a problem
    5/16/2026Pending sale$600,000$205/sqft
    Source: DBAMLS #1225583 Report a problem
    4/28/2026Listed for sale$600,000$205/sqft
    Source: DBAMLS #1225583 Report a problem
    4/24/2026Pending sale$600,000$205/sqft
    Source: DBAMLS #1225583 Report a problem
    4/23/2026Listed for sale$600,000$205/sqft
    Source: DBAMLS #1225583 Report a problem

    Public tax history

    YearProperty taxesTax assessment
    2025$4,442 +4.1%$313,899 +2.9%
    2024$4,266 +2.7%$305,053 +3%
    2023$4,155 +3.1%$296,168 +3%
    2022$4,029 $287,542 +3%
    2021-- $279,167 +1.4%
    2020$4,114 $275,313 +2.3%
    2019$4,114 +1.8%$269,123 +1.9%
    2018$4,042 -0.5%$264,105 +2.1%
    2017$4,062 -1.9%$258,673 +2.1%
    2016$4,143 -1.3%$253,353 +0.7%
    2015$4,196 -2.5%$251,592 +0.8%
    2014$4,304 $249,595 +1.5%
    2013-- $245,906 +1.7%
    2012-- $241,795 +3%
    2011-- $234,752 +1.5%
    2010-- $231,283 -13.9%
    2009-- $268,566 +2.5%
    2007-- $261,921 -0.5%
    2006-- $263,199 +6.1%
    2005-- $248,090 +3%
    2004-- $240,864 +1.9%
    2003-- $236,373 +2.4%
    2002-- $230,833 +1.6%
    2001-- $227,198 +3%
    2000-- $220,581
    Find assessor info on the county website

    Neighborhood: 32174

    Nearby schools

    GreatSchools rating
    Get a cash offer in 3 minutes
    Find out how much your home could sell for in as little as 3 minutes with a no-obligation cash offer.
    Estimated market value
    $575,000
    Get a cash offer in 3 minutes
    Find out how much your home could sell for in as little as 3 minutes with a no-obligation cash offer.
    Estimated market value
    $575,000