PRICED TO SELL. Owners are relocating for family reasons.
This brick, four-bedroom, 2.5-bath home in Hunters Ridge is situated on a premium corner cul-de-sac lot of more than one-third acre. The landscaped grounds, adorned with mature trees and privacy fencing, provide a quiet, tranquil setting. Notable features include all hurricane-impact windows and doors, including the oversized two-car garage door; durable metal window screens; luxury vinyl plank flooring in common areas; a 2023 roof; a 2020 water heater; and three air handlers with two outdoor compressors installed in 2020. The eat-in kitchen, remodeled in 2021, includes double ceramic-lined wall ovens, an electric cooktop, microwave, refrigerator, LG dishwasher, coffee bar, and white quartz countertops with a waterfall edge. The fully enclosed Florida room opens to the living room through a decorative archway. Ceilings over 17 feet and abundant windows provide generous natural light. The main floor includes the primary suite with an ensuite bathroom featuring a glass-enclosed shower, dual sinks, and a large walk-in closet. Also on the main level are an additional bedroom, a guest powder room, and the generously sized laundry room. Upstairs are a full bathroom and two additional bedrooms, one offering a large sitting area and a primary-style walk-in closet. The oversized garage includes its own walk-in closet and an upper-level area suitable for storage or hobby space. The community of Hunters Ridge offers two pools, a clubhouse, a park, a children's playground, and basketball and tennis courts. Located minutes from I-95, the hospital, shopping, and restaurants, this home provides convenient access to local amenities all from a setting that feels miles away from it all.
Closed
$554,000
14 Foxfords Chase, Ormond Beach, FL 32174
4beds
2,568sqft
Single Family Residence, Residential
Built in 2000
0.36 Acres Lot
$556,500 Zestimate®
$216/sqft
$3,006 Estimated rent
Home value
$556,500
$506,000 - $612,000
$3,006/mo
Zestimate® history
Owner options
List your home for rent
$3,006/mo
Rent Zestimate®
Find your next renter with Zillow Rental Manager. Plus, with online applications, you can quickly screen prospective tenants – for free.
$3,006/mo
Rent Zestimate®
Refinance and save
$4,056/mo
Est. payment
Refinancing to a lower rate could help reduce your monthly payments and save thousands over the life of the loan.
$4,056/mo
Est. payment
Explore your selling options
Work with a Zillow partner agent
Leverage their expertise and Zillow's premium Showcase listings to get your home seen by more buyers.
Get startedList with your own agent
Get your home in front of millions of buyers by listing it on Zillow.
Learn how to do itSell it yourself
Take full control of how buyers see your home on Zillow by listing For Sale by Owner (FSBO).
List your homeWhat's special
Oversized two-car garage doorMature treesGenerously sized laundry roomElectric cooktopLg dishwasherDecorative archwayCoffee bar
Zillow last checked:
Listing updated:
Listed by:
Amy Kathryn Beals 386-852-1400,
Realty Pros Assured
Bought with:
Kaitlin Hood, 3328273
Realty Pros Assured
Source: DBAMLS,MLS#: 1220294
Facts & features
Interior
Bedrooms & bathrooms
- Bedrooms: 4
- Bathrooms: 3
- Full bathrooms: 2
- 1/2 bathrooms: 1
Primary bedroom
- Level: Main
- Area: 246.03 Square Feet
- Dimensions: 13.90 x 17.70
Bedroom 1
- Description: Bedroom w/office
- Level: Upper
- Area: 308 Square Feet
- Dimensions: 14.00 x 22.00
Bedroom 2
- Level: Upper
- Area: 149.16 Square Feet
- Dimensions: 11.30 x 13.20
Primary bathroom
- Level: Main
- Area: 211.4 Square Feet
- Dimensions: 14.00 x 15.10
Bathroom 1
- Level: Upper
- Area: 56.16 Square Feet
- Dimensions: 5.20 x 10.80
Bathroom 3
- Description: Half Bath
- Level: Main
- Area: 22.14 Square Feet
- Dimensions: 5.40 x 4.10
Florida room
- Description: Under Air
- Level: Main
- Area: 151.32 Square Feet
- Dimensions: 9.70 x 15.60
Kitchen
- Description: Eat-in Kitchen
- Level: Main
- Area: 146.88 Square Feet
- Dimensions: 13.60 x 10.80
Laundry
- Level: Main
- Area: 72.25 Square Feet
- Dimensions: 8.50 x 8.50
Living room
- Level: Main
- Area: 302.27 Square Feet
- Dimensions: 16.70 x 18.10
Other
- Description: Foyer
- Level: Main
- Area: 42 Square Feet
- Dimensions: 7.00 x 6.00
Heating
- Central, Electric, Zoned
Cooling
- Central Air, Multi Units, Zoned
Appliances
- Included: Washer, Refrigerator, Microwave, Electric Water Heater, Electric Oven, Electric Cooktop, Dryer, Double Oven, Dishwasher, Convection Oven
- Laundry: In Unit, Lower Level, Sink
Features
- Breakfast Bar, Eat-in Kitchen, Entrance Foyer, His and Hers Closets, Open Floorplan, Pantry, Primary Downstairs, Split Bedrooms, Vaulted Ceiling(s), Walk-In Closet(s)
- Flooring: Carpet, Tile, Vinyl, Wood
- Doors: Impact Windows
Interior area
- Total structure area: 3,097
- Total interior livable area: 2,568 sqft
Property
Parking
- Total spaces: 2
- Parking features: Attached, Garage, Garage Door Opener
- Attached garage spaces: 2
Features
- Levels: Two
- Stories: 2
- Patio & porch: Patio
- Exterior features: Other
Lot
- Size: 0.36 Acres
- Features: Corner Lot, Cul-De-Sac, Sprinklers In Front, Sprinklers In Rear, Other
Details
- Parcel number: 412705000010
Construction
Type & style
- Home type: SingleFamily
- Architectural style: Traditional
- Property subtype: Single Family Residence, Residential
Materials
- Brick
- Foundation: Slab
- Roof: Shingle
Condition
- Updated/Remodeled
- New construction: No
- Year built: 2000
Utilities & green energy
- Sewer: Public Sewer
- Water: Public
- Utilities for property: Cable Connected, Electricity Connected, Sewer Connected, Water Connected
Community & HOA
Community
- Subdivision: Hunters Ridge
HOA
- Has HOA: Yes
- Amenities included: Basketball Court, Clubhouse, Maintenance Grounds, Park, Pool, Tennis Court(s)
- HOA fee: $235 quarterly
- HOA name: Hunters Ridge
- HOA phone: 386-677-7275
Location
- Region: Ormond Beach
Financial & listing details
- Price per square foot: $216/sqft
- Tax assessed value: $394,944
- Annual tax amount: $5,768
- Date on market: 11/22/2025
- Listing terms: Cash,Conventional,FHA,VA Loan
- Electric utility on property: Yes
- Road surface type: Paved
Price history
| Date | Event | Price |
|---|---|---|
| 2/6/2026 | Sold | $554,000-4.3%$216/sqft |
Source:  DBAMLS #1220294 Report a problem DBAMLS #1220294 Report a problem | ||
| 1/14/2026 | Pending sale | $579,000$225/sqft |
Source:  Stellar MLS #V4946239 Report a problem Stellar MLS #V4946239 Report a problem | ||
| 1/14/2026 | Contingent | $579,000$225/sqft |
Source: DBAMLS #1220294 Report a problem | ||
| 12/12/2025 | Price change | $579,000-3.3%$225/sqft |
Source: DBAMLS #1220294 Report a problem | ||
| 11/22/2025 | Listed for sale | $599,000-3.2%$233/sqft |
Source: DBAMLS #1220294 Report a problem | ||
| 11/21/2025 | Listing removed | $619,000$241/sqft |
Source: Stellar MLS #NS1085997 Report a problem | ||
| 11/15/2025 | Price change | $619,000-3.1%$241/sqft |
Source: DBAMLS #1217566 Report a problem | ||
| 11/11/2025 | Price change | $639,000-3%$249/sqft |
Source: DBAMLS #1217566 Report a problem | ||
| 11/5/2025 | Price change | $659,000-1.9%$257/sqft |
Source: DBAMLS #1217566 Report a problem | ||
| 10/30/2025 | Price change | $672,000-2.2%$262/sqft |
Source: DBAMLS #1217566 Report a problem | ||
| 10/25/2025 | Price change | $687,000-1.9%$268/sqft |
Source: Stellar MLS #NS1085997 Report a problem | ||
| 10/12/2025 | Price change | $700,000-2.9%$273/sqft |
Source: DBAMLS #1217566 Report a problem | ||
| 9/18/2025 | Price change | $721,100-2.9%$281/sqft |
Source: DBAMLS #1217566 Report a problem | ||
| 9/8/2025 | Price change | $742,800+2.5%$289/sqft |
Source: DBAMLS #1217566 Report a problem | ||
| 9/5/2025 | Listed for sale | $724,900+178.8%$282/sqft |
Source: DBAMLS #1217566 Report a problem | ||
| 10/23/2020 | Sold | $260,000$101/sqft |
Source: DBAMLS #1071333 Report a problem | ||
Public tax history
| Year | Property taxes | Tax assessment |
|---|---|---|
| 2025 | $5,768 -6% | $394,944 -6.1% |
| 2024 | $6,136 +0.2% | $420,422 +0.9% |
| 2023 | $6,123 +19.2% | $416,681 +43.7% |
| 2022 | $5,135 | $289,962 +10% |
| 2021 | -- | $263,602 -4.2% |
| 2020 | $4,844 | $275,150 +28.7% |
| 2019 | $4,844 +58.3% | $213,775 +1.9% |
| 2018 | $3,059 -0.4% | $209,789 +2.1% |
| 2017 | $3,072 -1.8% | $205,474 +2.1% |
| 2016 | $3,128 -1.2% | $201,248 +0.7% |
| 2015 | $3,165 -2.4% | $199,849 +0.8% |
| 2014 | $3,244 | $198,263 +1.5% |
| 2013 | -- | $195,333 +1.7% |
| 2012 | -- | $192,068 +3% |
| 2011 | -- | $186,474 +1.5% |
| 2010 | -- | $183,718 -9.1% |
| 2009 | -- | $202,206 +3.1% |
| 2007 | -- | $196,120 -0.5% |
| 2006 | -- | $197,077 +6.1% |
| 2005 | -- | $185,764 +3% |
| 2004 | -- | $180,353 +1.9% |
| 2003 | -- | $176,990 +2.4% |
| 2002 | -- | $172,842 -6.9% |
| 2001 | -- | $185,663 +415.7% |
| 2000 | -- | $36,000 |
Find assessor info on the county website
Neighborhood: 32174
Nearby homes
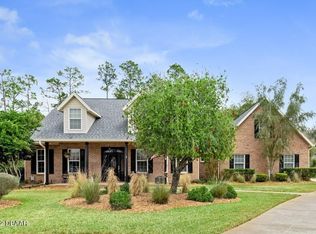
- $614,7005 bd3 ba2.5k sqft4 Stagden Look, Ormond Beach, FL 32174Off Market
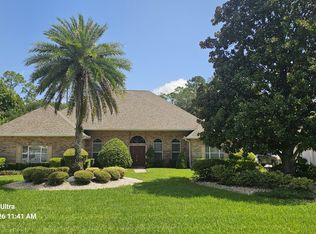
- $3,0004 bd3 ba2.9k sqft12 Foxfords Chase, Ormond Beach, FL 32174For Rent
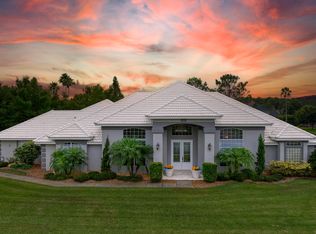
- $788,9004 bd5 ba3.6k sqft7 Foxfords Chase, Ormond Beach, FL 32174Sold
- $649,2004 bd4 ba4.3k sqft6 Stagden Look, Ormond Beach, FL 32174Off Market

- $560,6003 bd3 ba2.6k sqft3 Stagden Look, Ormond Beach, FL 32174Off Market
- $555,8003 bd3 ba2.8k sqft10 Foxfords Chase, Ormond Beach, FL 32174Off Market
- $677,4003 bd3 ba3k sqft5 Stagden Look, Ormond Beach, FL 32174Off Market
- $456,6003 bd2 ba3.8k sqft9 Foxfords Chase, Ormond Beach, FL 32174Off Market
Nearby schools
GreatSchools rating
- 6/10Pathways Elementary SchoolGrades: PK-5Distance: 1.8 mi
- 5/10David C Hinson Sr Middle SchoolGrades: 6-8Distance: 4.4 mi
- 4/10Mainland High SchoolGrades: 9-12Distance: 8.1 mi
Get a cash offer in 3 minutes
Find out how much your home could sell for in as little as 3 minutes with a no-obligation cash offer.
Estimated market value
$556,500
Get a cash offer in 3 minutes
Find out how much your home could sell for in as little as 3 minutes with a no-obligation cash offer.
Estimated market value
$556,500
- Florida
- Volusia County
- Ormond Beach
- 32174
- 14 Foxfords Chase
Nearby cities
Nearby neighborhoods
Nearby zip codes
Other Ormond Beach Topics
