Skip main navigation
Off market
  • $418,700

    12 George William Ln, Lexington, VA 24450

    4beds
    1,953sqft
    Single Family Residence
    Built in 2025
    -- sqft lot
    $418,700 Zestimate®
    $214/sqft
    $2,782 Estimated rent

    Home value

    $418,700

    $389,000 - $448,000

    $2,782/mo

    Zestimate® history
    Loading
    Loading...

    Owner options

    List your home for rent

    $2,782/mo

    Rent Zestimate®

    Find your next renter with Zillow Rental Manager. Plus, with online applications, you can quickly screen prospective tenants – for free.

    Learn more

    $2,782/mo

    Rent Zestimate®

    Refinance and save

    $2,430/mo

    Est. payment

    Refinancing to a lower rate could help reduce your monthly payments and save thousands over the life of the loan.

    See today's rates

    $2,430/mo

    Est. payment

    Explore your selling options

    Work with a Zillow partner agent

    Leverage their expertise and Zillow's premium Showcase listings to get your home seen by more buyers.

    Get started

    List with your own agent

    Get your home in front of millions of buyers by listing it on Zillow.

    Learn how to do it

    Sell it yourself

    Take full control of how buyers see your home on Zillow by listing For Sale by Owner (FSBO).

    List your home

    What's special

    Private bathOpen floor planWelcoming foyerFour spacious bedroomsLarge islandSpacious kitchenLaundry room

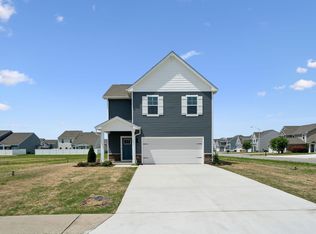
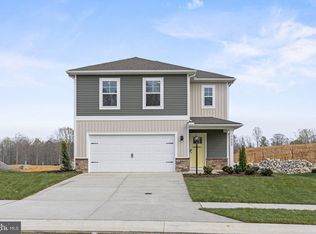
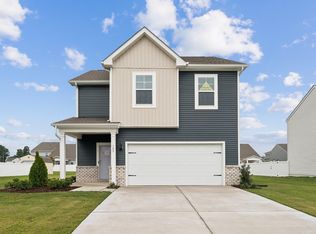
    Welcome to The Pine, a stunning 1,953 sq ft open-concept home that perfectly blends comfort and functionality. This beautifully designed home features four spacious bedrooms, two and a half bathrooms, and a two-car garage, offering ample space for your family to grow and thrive. As you enter, you'll be greeted by a welcoming foyer with a convenient powder room and coat closet. The open floor plan allows for seamless flow between the living room, casual dining area, and kitchen, creating the ideal space for family gatherings and entertaining. The spacious kitchen is a highlight, with a large island offering plenty of seating, an impressive corner pantry, and stainless steel appliances. It overlooks the living and dining areas, and a sliding glass door provides easy access to the backyard. Upstairs, the owner's suite offers a private bath with a double bowl vanity and two oversized walk-in closets, creating a luxurious retreat. The three additional bedrooms are generously sized, providing ample privacy, and share access to the second full bathroom. The laundry room is conveniently located on the second floor, along with an extra hallway closet that could serve as additional storage or a linen closet. The Pine offers the perfect blend of spacious living, modern design, and practical features, making it the ideal choice for families seeking comfort and functionality in a home.

    This property is off market, which means it's not currently listed for sale or rent on Zillow. This may be different from what's available on other websites or public sources.

    Zillow last checked:

    Listing updated:

    Source: DR HortonMLS Logo

    Facts & features

    Interior

    Bedrooms & bathrooms
    • Bedrooms: 4
    • Bathrooms: 3
    • Full bathrooms: 2
    • 1/2 bathrooms: 1
    Interior area
    • Total interior livable area: 1,953 sqft

    Property

    Parking
    • Total spaces: 2
    • Parking features: Garage
    • Garage spaces: 2
    Features
    • Levels: 2.0
    • Stories: 2
    Details
    • Parcel number: 6232127

    Construction

    Type & style
    • Home type: SingleFamily
    • Property subtype: Single Family Residence
    Condition
    • New Construction
    • New construction: Yes
    • Year built: 2025
    Details
    • Builder name: D.R. Horton

    Community & neighborhood

    Location
    • Region: Lexington
    • Subdivision: Ponds at Lexington

    Price history

    DateEventPrice
    8/26/2025Listing removed$403,990+0%$207/sqft
    Source: DR Horton Report a problem
    7/31/2025Price change$403,8900%$207/sqft
    Source: CAAR #665419 Report a problem
    7/15/2025Price change$403,990+0.7%$207/sqft
    Source: CAAR #665419 Report a problem
    6/11/2025Price change$400,990+0.8%$205/sqft
    Source: DR Horton Report a problem
    6/4/2025Listed for sale$397,990$204/sqft
    Source: CAAR #665419 Report a problem

    Public tax history

    Tax history is unavailable.

    Neighborhood: 24450

    Nearby schools

    GreatSchools rating
    Schools provided by the MLS
    • Elementary: Central Elementary
    • Middle: Maury River Middle School
    • High: Rockbridge County High School
    • District: Rockbridge County

    Source: DR Horton. This data may not be complete. We recommend contacting the local school district to confirm school assignments for this home.

    Get pre-qualified for a loan
    At Zillow Home Loans, we can pre-qualify you in as little as 5 minutes with no impact to your credit score.

    An equal housing lender. NMLS #10287.

    Sell for more on Zillow
    Get a Zillow Showcase℠ listing at no additional cost and you could sell for .
    $418,700
    2% more
    +$8,374
    With Zillow Showcase(estimated)
    $427,074