Skip main navigation
Pending
  • $386,790

    18 George William Ln, Lexington, VA 24450

    3beds
    1,657sqft
    : 
    Loading
    Get pre-qualified
    Single Family Residence
    Built in 2026
    0.3 Acres Lot
    $386,400 Zestimate®
    $233/sqft
    $85/mo HOA

    What's special

    Two-car garageTwo additional large bedroomsVersatile loftOpen-concept designThree bedroomsFront porchEat-in kitchen
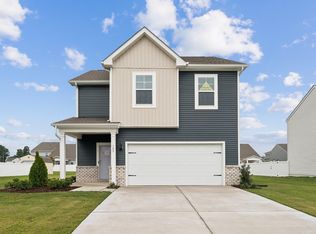
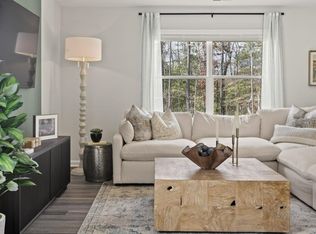
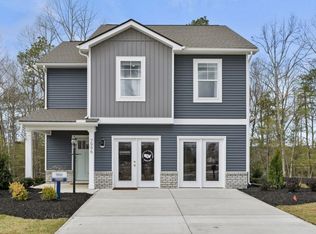
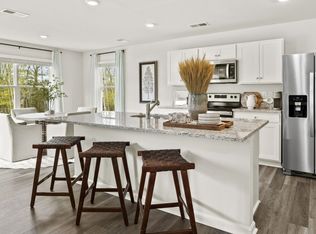
    The Cabral, a two-story home, offers an open-concept design perfect for modern living. Featuring three bedrooms, two and a half bathrooms, a versatile loft, and a two-car garage, this home is ideal for families seeking both space and functionality. Upon entering through the front porch, you'll find a convenient first-floor powder room and coat closet in the foyer. The spacious living room seamlessly flows into the eat-in kitchen, creating an inviting space for daily living and entertaining. The kitchen is filled with natural light and boasts tasteful cabinetry, an island with seating space, an impressive walk-in corner pantry, and stainless steel appliances. The kitchen overlooks the casual dining area with easy access to the backyard via a sliding glass door. Upstairs, the owner’s suite is a true retreat, featuring a spacious bedroom, an ample walk-in closet, and a luxurious owner’s bath with an oversized walk-in shower. Two additional large bedrooms offer plenty of room for the whole family, while a hall bathroom and an expansive open loft provide additional living space. The centrally located upstairs laundry room and hall linen closet add convenience to daily living. This modern home blends functionality with comfort, making it the perfect choice for families looking for both privacy and open-concept living.
    76 days
    |
    13
    |
    0
    |

    Zillow last checked:

    Listing updated:

    Listed by:

    Victoria Clark 804-510-9193,

    D R Horton Realty of Virginia LLC

    Source: Bright MLS,MLS#: VARB2000176MLS Logo

      Facts & features

      Interior

      Bedrooms & bathrooms
      • Bedrooms: 3
      • Bathrooms: 3
      • Full bathrooms: 2
      • 1/2 bathrooms: 1
      • Main level bathrooms: 3
      • Main level bedrooms: 3
      Heating
      • Central, Electric
      Cooling
      • Central Air, Electric
      Appliances
      • Included: Electric Water Heater
      Features
      • 9'+ Ceilings, Dry Wall
      • Flooring: Laminate
      • Has basement: No
      • Has fireplace: No
      Interior area
      • Total structure area: 1,657
      • Total interior livable area: 1,657 sqft
      • Finished area above ground: 1,657

      Property

      Parking
      • Total spaces: 2
      • Parking features: Garage Faces Front, Attached
      • Attached garage spaces: 2
      Accessibility
      • Accessibility features: None
      Features
      • Levels: Two
      • Stories: 2
      • Pool features: Community
      Lot
      • Size: 0.3 Acres
      Details
      • Additional structures: Above Grade
      • Parcel number: NO TAX RECORD
      • Zoning: RESIDENTIAL
      • Special conditions: Standard

      Construction

      Type & style
      • Home type: SingleFamily
      • Architectural style: Colonial
      • Property subtype: Single Family Residence
      Materials
      • Concrete, HardiPlank Type, Frame
      • Foundation: Slab
      • Roof: Architectural Shingle
      Condition
      • Excellent
      • New construction: Yes
      • Year built: 2026
      Details
      • Builder model: The Cabral
      • Builder name: D.R.Horton

      Utilities & green energy

      • Sewer: Public Sewer
      • Water: Public

      Community & HOA

      Community
      • Subdivision: The Ponds At Lexington
      HOA
      • Has HOA: Yes
      • Amenities included: Pool, Indoor Pool, Party Room, Fitness Center, Clubhouse
      • HOA fee: $85 monthly
      Location
      • Region: Lexington

      Financial & listing details

      • Price per square foot: $233/sqft
      • Date on market: 4/22/2026
      • Listing agreement: Exclusive Right To Sell
      • Ownership: Fee Simple

        Estimated market value

        $386,400

        $367,000 - $406,000

        $2,429/mo

        Price history

        DateEventPrice
        4/28/2026Pending sale$386,790$233/sqft
        Source: Bright MLS #VARB2000176 Report a problem
        11/18/2025Listed for sale$386,790$233/sqft
        Source: CAAR #671222 Report a problem

        Public tax history

        Tax history is unavailable.

        Monthly payment

        Est. payment

        Payment breakdown

        Explore the cost of this home by adjusting the details. Changes won't be saved.
        All calculations are estimates and provided by Zillow, Inc. for informational purposes only. Actual amounts may vary.
        HOA fees may include property taxes on listings classified as Co-Ops. Contact the listing agent and/or owner for fee details.
        Mortgage interest rates are dependent on a number of factors, including credit score, down payment, and repayment length. Interest rate data provided by Zillow Group Marketplace, Inc. as of 1/1/1970 from various mortgage lenders with which we have lead or other similar arrangements; the Estimated Payment is an average of those rates.
        See how much you could borrow to make a competitive offer.

        Climate risks

        Neighborhood: 24450

        Getting around

        2 / 100
        Car-Dependent
        11 / 100
        Somewhat Bikeable

        Nearby schools

        GreatSchools rating
        Schools provided by the listing agent
        • Elementary: Central (rockbridge)
        • Middle: Maury River
        • High: Rockbridge County
        • District: Rockbridge County Public Schools

        Source: Bright MLS. This data may not be complete. We recommend contacting the local school district to confirm school assignments for this home.

        A local agent can set up tours, give advice and negotiate with sellers.

        Browse local experts

        Similar homes

        Skip to the end of the carouselSkip to the beginning of the carousel