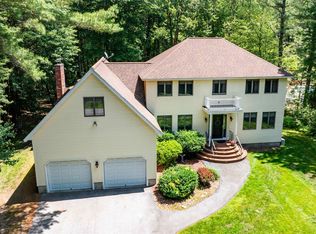
**Showings Start Friday 4/5/24 between 4:00PM-6:00P and Saturday 4/6/24 between 10:00AM-1:00PM** This inviting Cape Cod style home boasts apx 2100 Sq Ft of living space with a floor plan consisting of 3 Bedrooms, 2.5 Baths and a 2 Car Garage. Main floor welcomes you with an array of natural sunlight that flows into the open kitchen/dining area, spacious living and family room. Main bathroom and all bedrooms including the master with ensuite are located on the upper level. Additional features include living room fireplace, mini split AC in the dining room, ample counter and cabinet space, 1st floor half bath with laundry and a bonus room located on the lower finished level. Enjoy the privacy of your backyard from your oversized deck with access from the kitchen which overlooks the patio and meticulous landscaped grounds. This house was made to call home.
Closed
Listed by: BHHS Verani Realty Andover • Stephan Coufos
Bought with: Prestige Homes Real Estate, LLC
$675,000
12 Golden Oaks Drive, Salem, NH 03079
3beds
2,149sqft
Single Family Residence
Built in 1984
1.12 Acres Lot
$753,400 Zestimate®
$314/sqft
$4,306 Estimated rent
Home value
$753,400
$716,000 - $791,000
$4,306/mo
Zestimate® history
Owner options
List your home for rent
$4,306/mo
Rent Zestimate®
Find your next renter with Zillow Rental Manager. Plus, with online applications, you can quickly screen prospective tenants – for free.
$4,306/mo
Rent Zestimate®
Refinance and save
$3,630/mo
Est. payment
Refinancing to a lower rate could help reduce your monthly payments and save thousands over the life of the loan.
$3,630/mo
Est. payment
Explore your selling options
Work with a Zillow partner agent
Leverage their expertise and Zillow's premium Showcase listings to get your home seen by more buyers.
Get startedList with your own agent
Get your home in front of millions of buyers by listing it on Zillow.
Learn how to do itSell it yourself
Take full control of how buyers see your home on Zillow by listing For Sale by Owner (FSBO).
List your homeWhat's special
Cape cod style homeSpacious livingHalf bathBackyard deckMini split acBonus roomNatural sunlight
Zillow last checked:
Listing updated:
Listed by:
Stephan Coufos,
BHHS Verani Realty Andover 978-475-4411
Bought with:
Kerry S LaPiana
Prestige Homes Real Estate, LLC
Source: PrimeMLS,MLS#: 4989966
Facts & features
Interior
Bedrooms & bathrooms
- Bedrooms: 3
- Bathrooms: 3
- Full bathrooms: 2
- 1/2 bathrooms: 1
Heating
- Oil, Hot Water
Cooling
- Mini Split
Appliances
- Included: Dishwasher, Dryer, Microwave, Refrigerator, Washer, Wood Cook Stove
- Laundry: 1st Floor Laundry
Features
- Kitchen Island, Kitchen/Dining, Primary BR w/ BA
- Flooring: Hardwood
- Windows: Skylight(s)
- Basement: Finished,Walk-Out Access
- Number of fireplaces: 1
- Fireplace features: 1 Fireplace
Interior area
- Total structure area: 2,229
- Total interior livable area: 2,149 sqft
- Finished area above ground: 1,745
- Finished area below ground: 404
Property
Parking
- Total spaces: 2
- Parking features: Paved
- Garage spaces: 2
Features
- Levels: Two
- Stories: 2
- Patio & porch: Patio
- Exterior features: Deck
Lot
- Size: 1.12 Acres
- Features: Landscaped
Details
- Parcel number: SLEMM132B8711L
- Zoning description: RUR
Construction
Type & style
- Home type: SingleFamily
- Architectural style: Cape
- Property subtype: Single Family Residence
Materials
- Vinyl Siding
- Foundation: Poured Concrete
- Roof: Asphalt Shingle,Fiberglass Shingle
Condition
- New construction: No
- Year built: 1984
Utilities & green energy
- Electric: Circuit Breakers
- Sewer: Private Sewer
- Utilities for property: Cable Available, Phone Available
Community & HOA
Location
- Region: Salem
Financial & listing details
- Price per square foot: $314/sqft
- Tax assessed value: $503,900
- Annual tax amount: $8,088
- Date on market: 4/3/2024
Price history
| Date | Event | Price |
|---|---|---|
| 6/10/2024 | Sold | $675,000+8%$314/sqft |
Source:  PrimeMLS #4989966 Report a problem PrimeMLS #4989966 Report a problem | ||
| 4/8/2024 | Pending sale | $625,000$291/sqft |
Source:  Berkshire Hathaway HomeServices Verani Realty #4989966 Report a problem Berkshire Hathaway HomeServices Verani Realty #4989966 Report a problem | ||
| 4/8/2024 | Contingent | $625,000$291/sqft |
Source: PrimeMLS #4989966 Report a problem | ||
| 4/3/2024 | Listed for sale | $625,000$291/sqft |
Source: PrimeMLS #4989966 Report a problem | ||
Public tax history
| Year | Property taxes | Tax assessment |
|---|---|---|
| 2024 | $8,869 +3.8% | $503,900 |
| 2023 | $8,546 +5.7% | $503,900 |
| 2022 | $8,088 +8.5% | $503,900 +48.9% |
| 2020 | $7,452 +0.2% | $338,400 |
| 2019 | $7,438 +3.3% | $338,400 +1.5% |
| 2018 | $7,203 +3.7% | $333,300 |
| 2017 | $6,946 +2% | $333,300 |
| 2016 | $6,809 +11.9% | $333,300 +17.2% |
| 2015 | $6,083 +2.9% | $284,400 |
| 2014 | $5,913 +1.6% | $284,400 |
| 2013 | $5,819 -0.6% | $284,400 |
| 2012 | $5,853 +5.3% | $284,400 -24% |
| 2010 | $5,556 +8.2% | $374,400 -2.5% |
| 2007 | $5,133 | $383,900 |
Find assessor info on the county website
Neighborhood: 03079
Nearby homes
- $784,9003 bd2 ba1.6k sqft14 Golden Oaks Dr, Salem, NH 03079Off Market
- $615,0003 bd3 ba2k sqft10 Golden Oaks Dr, Salem, NH 03079Sold
- $800,0004 bd3 ba3k sqft7 Golden Oaks Dr, Salem, NH 03079Sold
- $936,3003 bd2 ba1.3k sqft8 Golden Oaks Dr, Salem, NH 03079Off Market
- $797,0003 bd3 ba2.3k sqft9 Golden Oaks Dr, Salem, NH 03079Off Market
- $666,4003 bd1 ba1.6k sqft16 Golden Oaks Dr, Salem, NH 03079Off Market
- $941,8004 bd3 ba3k sqft11 Golden Oaks Dr, Salem, NH 03079Off Market
- $989,1003 bd2 ba2.8k sqft6 Sleepy Holw, Salem, NH 03079Off Market
Nearby schools
GreatSchools rating
- 6/10Dr. L. F. Soule SchoolGrades: K-5Distance: 1.6 mi
- 5/10Woodbury SchoolGrades: 6-8Distance: 2.7 mi
- 6/10Salem High SchoolGrades: 9-12Distance: 2.8 mi
Get a cash offer in 3 minutes
Find out how much your home could sell for in as little as 3 minutes with a no-obligation cash offer.
Estimated market value
$753,400
Get a cash offer in 3 minutes
Find out how much your home could sell for in as little as 3 minutes with a no-obligation cash offer.
Estimated market value
$753,400
- New Hampshire
- Rockingham County
- Salem
- 03079
- 12 Golden Oaks Drive
Nearby cities
Nearby zip codes
Other Salem Topics
