BEAUTIFUL and meticulously maintained one owner 4 BR 3 bath Colonial home nestled in one of Salem, NH's most sought-after neighborhoods. Step inside to find HW floors and 1st floor BR w/ a closet making a perfect for guests Formal Dr and Living rooms. a 1/2 bath . Walk into the gorgeous updated kitchen with modern finishes to include SS gas range , refrigerator , DW and microwave , quartz counter-tops and stunning cabinetry.a wonderful double doored pantry for ample storage space, eat-in area perfect for large family gatherings and entertaining friends. Sliders to a rear deck ,Spacious Family Rm with HW floors and Cathedral ceilings flows from the kitchen. Enjoy the convenience of double staircases. Upstairs, a spacious second-floor office and playroom thoughtfully situated on one side of the home - ideal for work from home flexibility or private guest space .There are 2 BR's and a recently updated family bath as well as a large Primary BR and private bath , boasts 2 closets 1 walk-in closet. This home offers a full basement with ample room for future living space . A 2 Car Attached garage , 2 mini splits for cooling your home .Price changed to help with Updates for removal of wallpaper and painting to bring it into 2025 !This is an awesome buy, So much house for the money. Just minutes to Tuscan Village for shopping ,restaurants . hotels and events. and Scotland Heights Golf course! Don't miss your chance to own this wonderful home .(NO closings prior to Sep 25th 2025)
Closed
Listed by: BHG Masiello Atkinson • Carol Brighi
Bought with: Lamacchia Realty, Inc.
$800,000
7 Golden Oaks Drive, Salem, NH 03079
4beds
3,040sqft
Single Family Residence
Built in 1985
1.1 Acres Lot
$813,900 Zestimate®
$263/sqft
$4,869 Estimated rent
Home value
$813,900
$757,000 - $879,000
$4,869/mo
Zestimate® history
Owner options
List your home for rent
$4,869/mo
Rent Zestimate®
Find your next renter with Zillow Rental Manager. Plus, with online applications, you can quickly screen prospective tenants – for free.
$4,869/mo
Rent Zestimate®
Refinance and save
$4,302/mo
Est. payment
Refinancing to a lower rate could help reduce your monthly payments and save thousands over the life of the loan.
$4,302/mo
Est. payment
Explore your selling options
Work with a Zillow partner agent
Leverage their expertise and Zillow's premium Showcase listings to get your home seen by more buyers.
Get startedList with your own agent
Get your home in front of millions of buyers by listing it on Zillow.
Learn how to do itSell it yourself
Take full control of how buyers see your home on Zillow by listing For Sale by Owner (FSBO).
List your homeWhat's special
Full basementSpacious second-floor officeUpdated kitchenHw floorsRear deckDouble staircasesSs gas range
Zillow last checked:
Listing updated:
Listed by:
Carol Brighi,
BHG Masiello Atkinson 603-362-5564
Bought with:
Claudel Frederique
Lamacchia Realty, Inc.
Source: PrimeMLS,MLS#: 5048279
Facts & features
Interior
Bedrooms & bathrooms
- Bedrooms: 4
- Bathrooms: 3
- Full bathrooms: 1
- 3/4 bathrooms: 1
- 1/2 bathrooms: 1
Heating
- Oil, Baseboard
Cooling
- Mini Split
Appliances
- Included: Dishwasher, Dryer, Microwave, Gas Range, Refrigerator, Washer
- Laundry: 1st Floor Laundry
Features
- Cathedral Ceiling(s), Ceiling Fan(s), Hearth, Primary BR w/ BA, Natural Woodwork, Walk-In Closet(s)
- Flooring: Carpet, Hardwood, Laminate, Tile
- Windows: Window Treatments
- Basement: Bulkhead,Concrete,Concrete Floor,Full,Interior Stairs,Interior Entry
Interior area
- Total structure area: 4,240
- Total interior livable area: 3,040 sqft
- Finished area above ground: 3,040
- Finished area below ground: 0
Property
Parking
- Total spaces: 2
- Parking features: Paved, Parking Spaces 3 - 5
- Garage spaces: 2
Accessibility
- Accessibility features: 1st Floor 1/2 Bathroom, 1st Floor Hrd Surfce Flr, 1st Floor Low-Pile Carpet, 1st Floor Laundry
Features
- Levels: Two
- Stories: 2
- Exterior features: Deck
- Frontage length: Road frontage: 150
Lot
- Size: 1.1 Acres
- Features: Level, Subdivided, Near Golf Course, Near Shopping, Neighborhood
Details
- Parcel number: SLEMM124B8720L
- Zoning description: RUR
Construction
Type & style
- Home type: SingleFamily
- Architectural style: Colonial
- Property subtype: Single Family Residence
Materials
- Wood Frame
- Foundation: Poured Concrete
- Roof: Architectural Shingle
Condition
- New construction: No
- Year built: 1985
Utilities & green energy
- Electric: Circuit Breakers
- Sewer: Private Sewer
- Utilities for property: Cable Available, Satellite Internet
Community & HOA
Location
- Region: Salem
Financial & listing details
- Price per square foot: $263/sqft
- Tax assessed value: $601,400
- Annual tax amount: $10,585
- Date on market: 6/24/2025
Price history
| Date | Event | Price |
|---|---|---|
| 8/27/2025 | Sold | $800,000-3.6%$263/sqft |
Source:  PrimeMLS #5048279 Report a problem PrimeMLS #5048279 Report a problem | ||
| 7/1/2025 | Price change | $829,500-2.4%$273/sqft |
Source: PrimeMLS #5048279 Report a problem | ||
| 6/24/2025 | Listed for sale | $849,500$279/sqft |
Source: PrimeMLS #5048279 Report a problem | ||
Public tax history
| Year | Property taxes | Tax assessment |
|---|---|---|
| 2024 | $10,585 +3.8% | $601,400 |
| 2023 | $10,200 +5.7% | $601,400 |
| 2022 | $9,652 +1% | $601,400 +38.6% |
| 2020 | $9,552 +0.2% | $433,800 |
| 2019 | $9,535 -0.1% | $433,800 -1.8% |
| 2018 | $9,549 +3.7% | $441,900 |
| 2017 | $9,209 +2% | $441,900 |
| 2016 | $9,028 +9.9% | $441,900 +15.1% |
| 2015 | $8,212 +2.9% | $383,900 |
| 2014 | $7,981 +1.6% | $383,900 |
| 2013 | $7,855 -0.6% | $383,900 |
| 2012 | $7,901 +6.3% | $383,900 -23.4% |
| 2010 | $7,435 +12.5% | $501,000 +1.4% |
| 2007 | $6,609 | $494,300 |
Find assessor info on the county website
Neighborhood: 03079
Nearby homes
- $797,0003 bd3 ba2.3k sqft9 Golden Oaks Dr, Salem, NH 03079Off Market
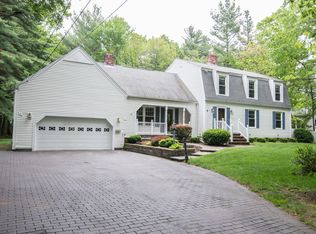
- $1,083,2004 bd2 ba4.6k sqft5 Golden Oaks Dr, Salem, NH 03079Off Market
- $615,0003 bd3 ba2k sqft10 Golden Oaks Dr, Salem, NH 03079Sold
- $937,8004 bd3 ba3k sqft11 Golden Oaks Dr, Salem, NH 03079Off Market
- $675,0003 bd3 ba2.1k sqft12 Golden Oaks Dr, Salem, NH 03079Sold
- $890,0004 bd3 ba2.9k sqft3 Golden Oaks Dr, Salem, NH 03079Off Market
- $929,2003 bd2 ba1.3k sqft8 Golden Oaks Dr, Salem, NH 03079Off Market
- $844,5004 bd2 ba2.7k sqft13 Golden Oaks Dr, Salem, NH 03079Off Market
Nearby schools
GreatSchools rating
- 6/10Dr. L. F. Soule SchoolGrades: K-5Distance: 1.6 mi
- 5/10Woodbury SchoolGrades: 6-8Distance: 2.7 mi
- 6/10Salem High SchoolGrades: 9-12Distance: 2.7 mi
Schools provided by the listing agent
- District: Salem School District
Source: PrimeMLS. This data may not be complete. We recommend contacting the local school district to confirm school assignments for this home.
Get a cash offer in 3 minutes
Find out how much your home could sell for in as little as 3 minutes with a no-obligation cash offer.
Estimated market value
$813,900
Get a cash offer in 3 minutes
Find out how much your home could sell for in as little as 3 minutes with a no-obligation cash offer.
Estimated market value
$813,900
- New Hampshire
- Rockingham County
- Salem
- 03079
- 7 Golden Oaks Drive
Nearby cities
Nearby zip codes
Other Salem Topics
