Skip main navigation
Off market
  • $1,333,000

    12 Golf Crest Dr, Hawthorn Woods, IL 60047

    4beds
    4,285sqft
    SingleFamily
    Built in 2008
    1.3 Acres Lot
    $1,333,000 Zestimate®
    $311/sqft
    $7,824 Estimated rent

    Home value

    $1,333,000

    $1.24M - $1.44M

    $7,824/mo

    Zestimate® history
    Loading
    Loading...

    Owner options

    List your home for rent

    $7,824/mo

    Rent Zestimate®

    Find your next renter with Zillow Rental Manager. Plus, with online applications, you can quickly screen prospective tenants – for free.

    Learn more

    $7,824/mo

    Rent Zestimate®

    Refinance and save

    $8,524/mo

    Est. payment

    Refinancing to a lower rate could help reduce your monthly payments and save thousands over the life of the loan.

    See today's rates

    $8,524/mo

    Est. payment

    Explore your selling options

    Work with a Zillow partner agent

    Leverage their expertise and Zillow's premium Showcase listings to get your home seen by more buyers.

    Get started

    List with your own agent

    Get your home in front of millions of buyers by listing it on Zillow.

    Learn how to do it

    Sell it yourself

    Take full control of how buyers see your home on Zillow by listing For Sale by Owner (FSBO).

    List your home

    What's special

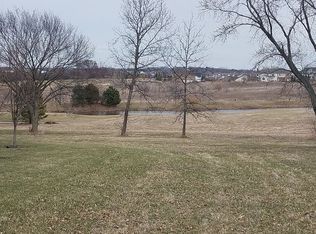
    Exquisite custom old world Colonial home overlooking the 18th hole of Hawthorn Woods Country Club! Set on over an acre and a half, this masterpiece is the builders own home featuring 4 bedrooms, 4.5 bathrooms with 4 car garage and an additional 2 car tandem garage. Breathtaking attention to detail encompasses this home with a stunning gourmet Cook's kitchen including high end stainless steel appliances, butcher block island, additional granite sweeping island, stone pillars, pizza oven and more! The main level features hardwood floors and a 2-story family room with stone fireplace and plush carpeting. Huge mudroom with custom coat locker, separate laundry area and custom tile and hardwood diagonal flooring. Volume ceilings throughout this home and all custom solid core oversized doors, trim and 5 custom fireplaces. Oversized additional bedrooms with volume ceilings, plush carpet and bright windows with great views. Nothing was spared or over looked in this home with only the finest craftsmanship utilized. Retreat to your custom master suite with dual view fireplace, cathedral ceiling, Jacuzzi tub and jetted shower. Entertain in your finished walkout lower-level with recreation room, bar area, ample storage options, sport court & full bath. Relax on your custom covered porch with sweeping golf course & nature views. This home has professional landscaping, detailed outdoor stone work with waterfall pond and the perfect outdoor living space perfect for relaxation and serenity. This home is simply unbelievable! For more information on this property contact the listing broker, Helen Oliveri at 847-967-0022 or helen@helenoliveri.com. Visit us online at www.helenoliveri.com.

    This property is not currently displayed as for sale or rent on Zillow. This may be different from what's on other websites or public sources.

    Facts & features

    Interior

    Bedrooms & bathrooms
    • Bedrooms: 4
    • Bathrooms: 5
    • Full bathrooms: 4
    • 1/2 bathrooms: 1
    Heating
    • Forced air, Gas
    Cooling
    • Central
    Appliances
    • Included: Dishwasher, Dryer, Garbage disposal, Microwave, Range / Oven, Refrigerator, Washer
    Features
    • Flooring: Tile, Carpet, Hardwood
    • Basement: Finished
    • Has fireplace: Yes
    Interior area
    • Total interior livable area: 4,285 sqft

    Property

    Parking
    • Total spaces: 4
    • Parking features: Garage - Attached
    Features
    • Exterior features: Stucco
    • Has spa: Yes
    Lot
    • Size: 1.3 Acres
    Details
    • Parcel number: 1033104004

    Construction

    Type & style
    • Home type: SingleFamily
    Materials
    • Roof: Asphalt
    Condition
    • Year built: 2008

    Community & HOA

    Community
    • Features: Fitness Center
    Location
    • Region: Hawthorn Woods

    Financial & listing details

    • Price per square foot: $311/sqft
    • Tax assessed value: $864,813
    • Annual tax amount: $21,629

    Price history

    DateEventPrice
    4/11/2017Sold$950,000-9.4%$222/sqft
    Source: MRED as distributed by MLS GRID #09337034 Report a problem
    12/14/2016Listing removed$1,049,000$245/sqft
    Source: @properties #09337034 Report a problem
    11/23/2016Pending sale$1,049,000$245/sqft
    Source: @properties #09337034 Report a problem
    9/9/2016Listed for sale$1,049,000+7.6%$245/sqft
    Source: @properties #09337034 Report a problem
    11/10/2014Sold$975,000-9.3%$228/sqft
    Source: MRED as distributed by MLS GRID #08616678 Report a problem
    10/20/2014Pending sale$1,075,000$251/sqft
    Source: Realty Partners, LLC #08616678 Report a problem
    6/26/2014Price change$1,075,000-2.2%$251/sqft
    Source: Realty Partners, LLC #08616678 Report a problem
    5/17/2014Price change$1,099,000-4.4%$256/sqft
    Source: Realty Partners, LLC #08616678 Report a problem
    4/18/2014Listed for sale$1,150,000+2200%$268/sqft
    Source: Realty Partners, LLC #08616678 Report a problem
    10/2/2007Sold$50,000$12/sqft
    Source: Public Record Report a problem

    Public tax history

    YearProperty taxesTax assessment
    2024$21,629 +2.7%$301,155 +4.5%
    2023$21,070 -25.7%$288,242 +9.1%
    2022$28,368 +10.3%$264,103 -23.7%
    2021$25,719 +0.1%$346,189 +12.3%
    2020$25,699 +1.4%$308,302 +1.2%
    2019$25,353 -3.8%$304,531 -3.8%
    2018$26,350 $316,635
    2017$26,350 +16.7%$316,635 +19.3%
    2016$22,580 +13.8%$265,477 +6.7%
    2015$19,847 +2.7%$248,877 +15.9%
    2014$19,327 +5.9%$214,739 -0.9%
    2012$18,247 +10.1%$216,645 -18.3%
    2011$16,569 -14%$265,247 -4.2%
    2010$19,266 +9%$276,902 -1.5%
    2009$17,676 +1.5%$281,025
    2008$17,408 +2502.8%$281,025 +2598%
    2006$669 -2.1%$10,416
    2005$683 --
    Find assessor info on the county website

    Neighborhood: 60047

    Nearby schools

    GreatSchools rating
    Schools provided by the listing agent
    • Elementary: FREMONT ELEMENTARY SCHOOL
    • Middle: FREMONT MIDDLE SCHOOL
    • High: MUNDELEIN CONS HIGH SCHOOL
    • District: 120

    Source: The MLS. This data may not be complete. We recommend contacting the local school district to confirm school assignments for this home.

    Get a cash offer in 3 minutes
    Find out how much your home could sell for in as little as 3 minutes with a no-obligation cash offer.
    Estimated market value
    $1,333,000
    Get a cash offer in 3 minutes
    Find out how much your home could sell for in as little as 3 minutes with a no-obligation cash offer.
    Estimated market value
    $1,333,000