Welcome to Modern Farmhouse living in Lawson Farm! Custom designed w/open floor plan featuring large designer kitchen w/ Thermador appliances, huge island w/breakfast bar, gourmet pantry w/cabinets, shelving & prep sink, Grand vaulted family room w/gas fireplace, 4 panel 8' glass doors to 20' composite deck. w/views of the back woodlands. FIRST FLOOR PRIMARY BEDROOM SUITE w/vaulted ceiling, 2 walk-in closets, expansive bath w/wet room including, tiled shower, & soaking tub, 1st floor guest room/office, craft/play rm, 1/2 bath & utility/laundry w/cabinets & dog wash. 2nd floor has bedroom w/full bath, 2 additional bedrooms, huge bonus room, 2nd full bath & loft study area. WALKOUT basement w/large game room, exercise room, full bath & 9' foot ceilings. Other features include: Au Pair possibilities, Hardwood floors, 6 zone GAS heat & AC, roughed for EV charging, interior custom finishes & more! Abuts 2,000 acres of State Forest open space land with walking & mountain bike trails.
Sold for $2,250,000
$2,250,000
12 Goodwin Dr, Foxboro, MA 02035
5beds
5,930sqft
Single Family Residence
Built in 2026
0.96 Acres Lot
$-- Zestimate®
$379/sqft
$-- Estimated rent
Home value
Not available
Estimated sales range
Not available
Not available
Zestimate® history
Owner options
List your home for rent
Find your next renter with Zillow Rental Manager. Plus, with online applications, you can quickly screen prospective tenants – for free.
Refinance and save
$15,004/mo
Est. payment
Refinancing to a lower rate could help reduce your monthly payments and save thousands over the life of the loan.
$15,004/mo
Est. payment
Explore your selling options
Work with a Zillow partner agent
Leverage their expertise and Zillow's premium Showcase listings to get your home seen by more buyers.
Get startedList with your own agent
Get your home in front of millions of buyers by listing it on Zillow.
Learn how to do itSell it yourself
Take full control of how buyers see your home on Zillow by listing For Sale by Owner (FSBO).
List your homeWhat's special
Loft study areaHardwood floorsHuge bonus roomOpen floor planLarge designer kitchenThermador appliances
Zillow last checked:
Listing updated:
Listed by:
Campos Homes 508-594-3223,
RE/MAX Real Estate Center 508-543-3922,
Campos Homes 508-594-3223
Bought with:
Lisa Fenlon-Major
Keller Williams Realty - Londonderry
Source: MLS PIN,MLS#: 73485124
Facts & features
Interior
Bedrooms & bathrooms
- Bedrooms: 5
- Bathrooms: 5
- Full bathrooms: 4
- 1/2 bathrooms: 1
Primary bedroom
- Features: Bathroom - Full, Cathedral Ceiling(s), Walk-In Closet(s), Flooring - Hardwood, Recessed Lighting
- Level: First
- Area: 285
- Dimensions: 19 x 15
Bedroom 2
- Features: Bathroom - Full, Walk-In Closet(s), Flooring - Hardwood, Closet - Double
- Level: Second
- Area: 208
- Dimensions: 16 x 13
Bedroom 3
- Features: Walk-In Closet(s), Flooring - Hardwood
- Level: Second
- Area: 182
- Dimensions: 14 x 13
Bedroom 4
- Features: Walk-In Closet(s), Flooring - Hardwood, Closet - Double
- Level: Second
- Area: 182
- Dimensions: 14 x 13
Bedroom 5
- Features: Flooring - Hardwood
- Level: First
- Area: 144
- Dimensions: 12 x 12
Primary bathroom
- Features: Yes
Bathroom 1
- Features: Bathroom - Full, Bathroom - Double Vanity/Sink, Bathroom - Tiled With Shower Stall, Closet - Linen, Flooring - Stone/Ceramic Tile, Countertops - Stone/Granite/Solid, Soaking Tub
- Level: First
- Area: 210
- Dimensions: 21 x 10
Bathroom 2
- Features: Bathroom - Full, Bathroom - Double Vanity/Sink, Bathroom - With Tub & Shower, Closet - Linen, Flooring - Stone/Ceramic Tile, Countertops - Stone/Granite/Solid
- Level: Second
- Area: 90
- Dimensions: 10 x 9
Bathroom 3
- Features: Bathroom - Full, Bathroom - Tiled With Shower Stall, Bathroom - With Tub & Shower, Closet - Linen, Flooring - Stone/Ceramic Tile, Countertops - Stone/Granite/Solid
- Level: Second
- Area: 64
- Dimensions: 8 x 8
Dining room
- Features: Flooring - Hardwood
- Level: First
- Area: 238
- Dimensions: 17 x 14
Family room
- Features: Cathedral Ceiling(s), Flooring - Hardwood, Deck - Exterior, Open Floorplan, Recessed Lighting
- Level: First
- Dimensions: 19 x 18
Kitchen
- Features: Flooring - Hardwood, Pantry, Countertops - Stone/Granite/Solid, Kitchen Island, Breakfast Bar / Nook, Cabinets - Upgraded, Open Floorplan, Recessed Lighting, Stainless Steel Appliances
- Level: First
- Area: 273
- Dimensions: 21 x 13
Office
- Features: Flooring - Hardwood, French Doors, Closet - Double
- Level: First
- Area: 182
- Dimensions: 14 x 13
Heating
- Forced Air, Natural Gas
Cooling
- Central Air, 3 or More
Appliances
- Included: Gas Water Heater, Tankless Water Heater, Range, Dishwasher, Microwave, Wine Refrigerator, Plumbed For Ice Maker
- Laundry: Flooring - Stone/Ceramic Tile, Stone/Granite/Solid Countertops, Electric Dryer Hookup, Washer Hookup, First Floor
Features
- Closet - Double, Bathroom - Full, Bathroom - With Tub & Shower, Countertops - Stone/Granite/Solid, Recessed Lighting, Office, Bathroom, Bonus Room, Loft, Play Room, Exercise Room
- Flooring: Tile, Carpet, Hardwood, Flooring - Hardwood, Flooring - Stone/Ceramic Tile, Flooring - Wall to Wall Carpet
- Doors: French Doors, Insulated Doors
- Windows: Insulated Windows
- Basement: Full,Finished,Walk-Out Access
- Number of fireplaces: 1
- Fireplace features: Family Room
Interior area
- Total structure area: 5,930
- Total interior livable area: 5,930 sqft
- Finished area above ground: 4,672
- Finished area below ground: 1,258
Property
Parking
- Total spaces: 7
- Parking features: Attached, Garage Door Opener, Garage Faces Side, Paved Drive, Paved
- Attached garage spaces: 3
- Uncovered spaces: 4
Features
- Patio & porch: Deck - Composite, Patio
- Exterior features: Deck - Composite, Patio, Professional Landscaping, Sprinkler System
- Frontage length: 200.00
Lot
- Size: 0.96 Acres
- Features: Wooded, Gentle Sloping, Level
Details
- Foundation area: 3870
- Parcel number: 5036839
- Zoning: res
Construction
Type & style
- Home type: SingleFamily
- Architectural style: Colonial,Farmhouse
- Property subtype: Single Family Residence
Materials
- Frame
- Foundation: Concrete Perimeter
- Roof: Shingle,Metal
Condition
- Year built: 2026
Details
- Warranty included: Yes
Utilities & green energy
- Electric: Circuit Breakers
- Sewer: Private Sewer
- Water: Public
- Utilities for property: for Gas Range, for Gas Oven, for Electric Dryer, Washer Hookup, Icemaker Connection
Green energy
- Energy efficient items: Thermostat
Community & HOA
Community
- Features: Shopping, Pool, Walk/Jog Trails, Golf, Medical Facility, Conservation Area, Highway Access, House of Worship, Private School, Public School, T-Station, Sidewalks
- Subdivision: Lawson Farm
HOA
- Has HOA: No
Location
- Region: Foxboro
Financial & listing details
- Price per square foot: $379/sqft
- Tax assessed value: $393,400
- Annual tax amount: $5,201
- Date on market: 8/19/2026
- Listing terms: Contract
- Road surface type: Paved
Price history
| Date | Event | Price |
|---|---|---|
| 9/18/2026 | Sold | $2,250,000$379/sqft |
Source: MLS PIN #73485124 Report a problem | ||
| 4/7/2026 | Contingent | $2,250,000$379/sqft |
Source: MLS PIN #73485124 Report a problem | ||
| 3/11/2026 | Listed for sale | $2,250,000+350%$379/sqft |
Source: MLS PIN #73485124 Report a problem | ||
| 12/1/2023 | Listing removed | $500,000$84/sqft |
Source: MLS PIN #73176512 Report a problem | ||
| 11/2/2023 | Listed for sale | $500,000$84/sqft |
Source: MLS PIN #73176512 Report a problem | ||
Public tax history
| Year | Property taxes | Tax assessment |
|---|---|---|
| 2025 | $5,201 +166.4% | $393,400 +172.2% |
| 2024 | $1,952 -0.3% | $144,500 +4.9% |
| 2023 | $1,957 +417.7% | $137,700 +429.6% |
| 2022 | $378 +1.1% | $26,000 +2.4% |
| 2021 | $374 +1.1% | $25,400 |
| 2020 | $370 -7.7% | $25,400 -7% |
| 2019 | $401 | $27,300 |
Find assessor info on the county website
Neighborhood: 02035
Nearby homes
- $1,379,0004 bd4 ba3.6k sqft12 Conway Ln, Foxboro, MA 02035Sold

- $274,600-- bd-- ba-- sqft10 Conway Ln, Foxboro, MA 02035Off Market
- $1,508,8004 bd4 ba3.7k sqft10 Conway Ln, Foxboro, MA 02035Off Market
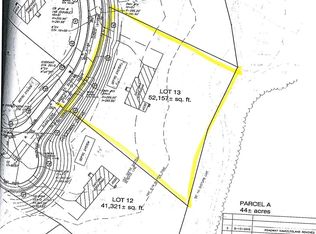
- $--1.2 acres13-18 Goodwin Dr, Foxboro, MA 02035Off Market
- $1,229,0004 bd4 ba2.9k sqft10 Goodwin Dr, Foxboro, MA 02035Off Market
- $396,000-- bd-- ba-- sqft14 Goodwin Dr, Foxboro, MA 02035Off Market
- $1,750,0004 bd4 ba3.8k sqft11 Goodwin Dr, Foxboro, MA 02035Sold
- $450,0000.94 acres13 Goodwin Dr, Foxboro, MA 02035Sold
Nearby schools
GreatSchools rating
- 7/10Ahern Middle SchoolGrades: 5-8Distance: 2.1 mi
- 8/10Foxborough High SchoolGrades: 9-12Distance: 1.9 mi
- 8/10Charles Taylor Elementary SchoolGrades: K-4Distance: 2.1 mi
- Massachusetts
- Norfolk County
- Foxborough
- 02035
- 12 Goodwin Dr
