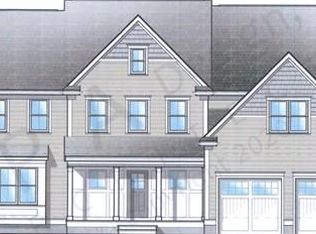
ICONIC LOCATION, QUIET STREET! This BIG, GORGEOUS, LIGHT & BRIGHT home is FINISHED, and we are OBSESSED! The FLOOR PLAN is IDEAL for FAMILY LIVING! The first floor has a HUGE MUDROOM, w/custom bench & a powder room. The eat-in CHEF'S KITCHEN features a WALK IN PANTRY, pot filler, a center island w/built in microwave, & TONS of CABINETRY. The first level also features a dining room with lots of woodwork & a separate BAR AREA with beverage fridge. A HOME OFFICE finishes off the first level! Head upstairs to a FINISHED LOFT AREA which is great FLEX SPACE! The GUEST SUITE has a BEAUTIFUL FULL BATH, The main bedroom has an ADDITIONAL ROOM that can be used as a GLAM ROOM or as ADDITIONAL OFFICE SPACE/WORKOUT ROOM. The ENSUITE also has tiled shower, LUXURIOUS SOAKING TUB & two vanities! Two more good sized bedrooms, a laundry room & a full bath complete the second level. This home is just MINUTES TO HIGHWAY!
Sold for $1,750,000
Street View
$1,750,000
11 Goodwin Dr, Foxboro, MA 02035
4beds
3,830sqft
Single Family Residence
Built in 2025
1.03 Acres Lot
$-- Zestimate®
$457/sqft
$-- Estimated rent
Home value
Not available
Estimated sales range
Not available
Not available
Zestimate® history
Owner options
List your home for rent
Find your next renter with Zillow Rental Manager. Plus, with online applications, you can quickly screen prospective tenants – for free.
Refinance and save
$11,669/mo
Est. payment
Refinancing to a lower rate could help reduce your monthly payments and save thousands over the life of the loan.
$11,669/mo
Est. payment
Explore your selling options
Work with a Zillow partner agent
Leverage their expertise and Zillow's premium Showcase listings to get your home seen by more buyers.
Get startedList with your own agent
Get your home in front of millions of buyers by listing it on Zillow.
Learn how to do itSell it yourself
Take full control of how buyers see your home on Zillow by listing For Sale by Owner (FSBO).
List your homeWhat's special
Home officeLaundry roomPowder roomWalk in pantryTons of cabinetryPot filler
Zillow last checked:
Listing updated:
Listed by:
Weinstein Keach Group 508-230-2544,
Coldwell Banker Realty - Easton 508-230-2544
Bought with:
Rollo Ravech Group
Signal Real Estate
Source: MLS PIN,MLS#: 73437286
Facts & features
Interior
Bedrooms & bathrooms
- Bedrooms: 4
- Bathrooms: 4
- Full bathrooms: 3
- 1/2 bathrooms: 1
Primary bathroom
- Features: Yes
Heating
- Central
Cooling
- Central Air
Features
- Flooring: Wood, Tile
- Basement: Full,Bulkhead,Concrete,Unfinished
- Number of fireplaces: 1
Interior area
- Total structure area: 3,830
- Total interior livable area: 3,830 sqft
- Finished area above ground: 3,830
Property
Parking
- Total spaces: 9
- Parking features: Attached, Off Street, Paved
- Attached garage spaces: 3
- Uncovered spaces: 6
Features
- Patio & porch: Porch, Deck - Vinyl
- Exterior features: Porch, Deck - Vinyl, Professional Landscaping, Sprinkler System
Lot
- Size: 1.03 Acres
- Features: Cleared
Details
- Parcel number: M:051 L:001008,5036824
- Zoning: res
Construction
Type & style
- Home type: SingleFamily
- Architectural style: Colonial
- Property subtype: Single Family Residence
Materials
- Frame
- Foundation: Concrete Perimeter
- Roof: Shingle
Condition
- Year built: 2025
Utilities & green energy
- Electric: 220 Volts
- Sewer: Private Sewer
- Water: Public
Community & HOA
Community
- Features: Public Transportation, Shopping, Park, Walk/Jog Trails, Golf, Conservation Area, Highway Access, House of Worship, Private School, Public School
- Subdivision: Lawson Farm
HOA
- Has HOA: No
Location
- Region: Foxboro
Financial & listing details
- Price per square foot: $457/sqft
- Tax assessed value: $393,400
- Annual tax amount: $5,201
- Date on market: 5/30/2026
Price history
| Date | Event | Price |
|---|---|---|
| 2/25/2026 | Sold | $1,750,000-2.8%$457/sqft |
Source: MLS PIN #73437286 Report a problem | ||
| 1/16/2026 | Contingent | $1,800,000$470/sqft |
Source: MLS PIN #73437286 Report a problem | ||
| 9/30/2025 | Listed for sale | $1,800,000$470/sqft |
Source: MLS PIN #73437286 Report a problem | ||
Public tax history
| Year | Property taxes | Tax assessment |
|---|---|---|
| 2025 | $5,201 +166.4% | $393,400 +172.2% |
| 2024 | $1,952 -0.3% | $144,500 +4.9% |
| 2023 | $1,957 +417.7% | $137,700 +429.6% |
| 2022 | $378 +1.1% | $26,000 +2.4% |
| 2021 | $374 +1.4% | $25,400 +0.4% |
| 2020 | $369 -7.8% | $25,300 -7% |
| 2019 | $400 | $27,200 |
Find assessor info on the county website
Neighborhood: 02035
Nearby homes
- $1,189,5004 bd3 ba3.2k sqft6 Conway Ln, Foxboro, MA 02035Off Market
- $450,0000.94 acres13 Goodwin Dr, Foxboro, MA 02035Sold
- $1,379,0004 bd4 ba3.6k sqft12 Conway Ln, Foxboro, MA 02035Sold

- $1,098,0005 bd5 ba5.2k sqft8 Conway Ln, Foxboro, MA 02035Pending

- $2,250,0005 bd5 ba5.9k sqft12 Goodwin Dr, Foxboro, MA 02035Sold
- $1,799,0005 bd4 ba4k sqft9 Goodwin Dr, Foxboro, MA 02035Sold
- $274,600-- bd-- ba-- sqft10 Conway Ln, Foxboro, MA 02035Off Market
- $1,508,8004 bd4 ba3.7k sqft10 Conway Ln, Foxboro, MA 02035Off Market
Nearby schools
GreatSchools rating
- 7/10Ahern Middle SchoolGrades: 5-8Distance: 2.1 mi
- 8/10Foxborough High SchoolGrades: 9-12Distance: 1.9 mi
- 8/10Charles Taylor Elementary SchoolGrades: K-4Distance: 2.2 mi


Get pre-qualified for a loan
At Zillow Home Loans, we can pre-qualify you in as little as 5 minutes with no impact to your credit score.An equal housing lender. NMLS #10287.
- Massachusetts
- Norfolk County
- Foxborough
- 02035
- 11 Goodwin Dr
