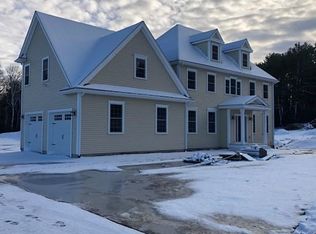
Brand New Construction!! Come put the final finishing touches on this near complete beautifully designed dream home! One of the last opportunities to live in the final phase of the Lawson Farm Sub-Division. Exterior features include an oversized three car garage with ample storage space, a large front porch, full walk-out basement and an extra large corner lot! Inside features include a custom mudroom with a double closet and built-ins, an open concept family/dining and kitchen area with plenty of space to entertain, a full height kitchen quartz backsplash, a custom walk-in pantry with loads of cabinets and counter space, TWO laundry spaces, FIVE large bedrooms and four Baths! First floor primary or second floor en-suite! First floor Guest Room! A front view sun-filled study with full custom built-ins, a grand floor to ceiling fireplace and an extra loft space! Loads of closet space in this house! The opportunities are endless! Act fast to customize the final finishes!
Sold for $1,799,000
$1,799,000
9 Goodwin Dr, Foxboro, MA 02035
5beds
4,000sqft
Single Family Residence
Built in 2024
1.03 Acres Lot
$-- Zestimate®
$450/sqft
$-- Estimated rent
Home value
Not available
Estimated sales range
Not available
Not available
Zestimate® history
Owner options
List your home for rent
Find your next renter with Zillow Rental Manager. Plus, with online applications, you can quickly screen prospective tenants – for free.
Refinance and save
$11,996/mo
Est. payment
Refinancing to a lower rate could help reduce your monthly payments and save thousands over the life of the loan.
$11,996/mo
Est. payment
Explore your selling options
Work with a Zillow partner agent
Leverage their expertise and Zillow's premium Showcase listings to get your home seen by more buyers.
Get startedList with your own agent
Get your home in front of millions of buyers by listing it on Zillow.
Learn how to do itSell it yourself
Take full control of how buyers see your home on Zillow by listing For Sale by Owner (FSBO).
List your homeWhat's special
Extra loft spaceTwo laundry spacesFront view sun-filled studyOversized three car garageExtra large corner lotLarge front porchLoads of closet space
Zillow last checked:
Listing updated:
Listed by:
Campos Homes 508-594-3223,
RE/MAX Real Estate Center 508-543-3922,
Sarah Dugdale 508-250-3248
Bought with:
James Duffer
RISE REC
Source: MLS PIN,MLS#: 73318758
Facts & features
Interior
Bedrooms & bathrooms
- Bedrooms: 5
- Bathrooms: 4
- Full bathrooms: 4
Primary bedroom
- Features: Bathroom - Full, Walk-In Closet(s), Flooring - Hardwood
- Level: First
- Area: 238
- Dimensions: 17 x 14
Bedroom 2
- Features: Cedar Closet(s), Flooring - Wall to Wall Carpet
- Level: First
- Area: 156
- Dimensions: 13 x 12
Bedroom 3
- Features: Closet, Flooring - Wall to Wall Carpet
- Level: Second
- Area: 195
- Dimensions: 15 x 13
Bedroom 4
- Features: Closet, Flooring - Wall to Wall Carpet
- Level: Second
- Area: 224
- Dimensions: 16 x 14
Bedroom 5
- Features: Closet, Flooring - Wall to Wall Carpet
- Level: Second
- Area: 208
- Dimensions: 16 x 13
Primary bathroom
- Features: Yes
Bathroom 1
- Features: Bathroom - 3/4
- Level: First
- Area: 66
- Dimensions: 11 x 6
Bathroom 2
- Features: Bathroom - Full, Bathroom - Tiled With Shower Stall, Closet - Linen, Flooring - Stone/Ceramic Tile, Countertops - Stone/Granite/Solid, Jacuzzi / Whirlpool Soaking Tub
- Level: First
- Area: 171
- Dimensions: 19 x 9
Bathroom 3
- Features: Bathroom - Full, Bathroom - With Tub & Shower, Closet - Linen, Flooring - Stone/Ceramic Tile, Double Vanity
- Level: Second
- Area: 90
- Dimensions: 10 x 9
Dining room
- Features: Flooring - Hardwood, Breakfast Bar / Nook
- Level: First
- Area: 140
- Dimensions: 14 x 10
Family room
- Features: Vaulted Ceiling(s), Flooring - Hardwood, Deck - Exterior, Exterior Access, High Speed Internet Hookup, Open Floorplan, Recessed Lighting
- Level: First
- Area: 323
- Dimensions: 19 x 17
Kitchen
- Features: Closet/Cabinets - Custom Built, Flooring - Hardwood, Dining Area, Pantry, Countertops - Stone/Granite/Solid, Kitchen Island, Breakfast Bar / Nook, Cabinets - Upgraded, Open Floorplan, Recessed Lighting, Stainless Steel Appliances, Wine Chiller, Lighting - Pendant, Crown Molding, Decorative Molding
- Level: First
- Area: 209
- Dimensions: 19 x 11
Office
- Features: Closet/Cabinets - Custom Built, Flooring - Hardwood
- Level: First
- Area: 208
- Dimensions: 16 x 13
Heating
- Forced Air, Natural Gas
Cooling
- Central Air
Appliances
- Included: Tankless Water Heater, Range, Dishwasher, Refrigerator, Wine Refrigerator
- Laundry: Flooring - Stone/Ceramic Tile, Upgraded Countertops, Cabinets - Upgraded, Gas Dryer Hookup, First Floor, Electric Dryer Hookup
Features
- Bathroom - 3/4, Bathroom - Tiled With Shower Stall, Countertops - Upgraded, Closet/Cabinets - Custom Built, Closet, Pantry, Wet bar, Bathroom, Office, Mud Room
- Flooring: Tile, Carpet, Hardwood, Flooring - Stone/Ceramic Tile, Flooring - Hardwood
- Doors: Insulated Doors
- Windows: Insulated Windows, Screens
- Basement: Full,Walk-Out Access,Concrete
- Number of fireplaces: 1
- Fireplace features: Family Room
Interior area
- Total structure area: 4,000
- Total interior livable area: 4,000 sqft
- Finished area above ground: 4,000
Property
Parking
- Total spaces: 9
- Parking features: Attached, Garage Door Opener, Storage, Insulated, Oversized, Paved Drive, Off Street
- Attached garage spaces: 3
- Uncovered spaces: 6
Features
- Patio & porch: Porch, Deck, Deck - Composite
- Exterior features: Porch, Deck, Deck - Composite, Rain Gutters, Decorative Lighting, Screens
Lot
- Size: 1.03 Acres
- Features: Corner Lot, Cleared
Details
- Parcel number: 5036823
- Zoning: Res
Construction
Type & style
- Home type: SingleFamily
- Architectural style: Colonial,Farmhouse
- Property subtype: Single Family Residence
Materials
- Frame, Stone, Vertical Siding
- Foundation: Concrete Perimeter
- Roof: Shingle,Metal
Condition
- Year built: 2024
Utilities & green energy
- Electric: 200+ Amp Service
- Sewer: Private Sewer
- Water: Public
- Utilities for property: for Gas Range, for Gas Dryer, for Electric Dryer
Green energy
- Energy efficient items: Thermostat
Community & HOA
Community
- Features: Public Transportation, Shopping, Park, Walk/Jog Trails, Medical Facility, Laundromat, Bike Path, Conservation Area, Highway Access, House of Worship, Private School, Public School
- Subdivision: Lawson Farm
HOA
- Has HOA: No
Location
- Region: Foxboro
Financial & listing details
- Price per square foot: $450/sqft
- Tax assessed value: $394,200
- Annual tax amount: $5,211
- Date on market: 8/4/2026
- Listing terms: Contract
Price history
| Date | Event | Price |
|---|---|---|
| 3/13/2025 | Sold | $1,799,000-0.1%$450/sqft |
Source: MLS PIN #73318758 Report a problem | ||
| 1/20/2025 | Contingent | $1,799,900$450/sqft |
Source: MLS PIN #73318758 Report a problem | ||
| 12/10/2024 | Listed for sale | $1,799,900+39%$450/sqft |
Source: MLS PIN #73318758 Report a problem | ||
| 11/28/2023 | Listing removed | $1,295,000$324/sqft |
Source: MLS PIN #73175027 Report a problem | ||
| 10/27/2023 | Listed for sale | $1,295,000$324/sqft |
Source: MLS PIN #73175027 Report a problem | ||
| 9/29/2023 | Listing removed | $1,295,000$324/sqft |
Source: MLS PIN #73116742 Report a problem | ||
| 5/27/2023 | Listed for sale | $1,295,000$324/sqft |
Source: MLS PIN #73116742 Report a problem | ||
Public tax history
| Year | Property taxes | Tax assessment |
|---|---|---|
| 2025 | $5,211 +165.6% | $394,200 +171.5% |
| 2024 | $1,962 -0.3% | $145,200 +4.9% |
| 2023 | $1,967 +407% | $138,400 +418.4% |
| 2022 | $388 +0.8% | $26,700 +2.3% |
| 2021 | $385 +1.3% | $26,100 |
| 2020 | $380 -31.8% | $26,100 -31.1% |
| 2019 | $557 | $37,900 |
Find assessor info on the county website
Neighborhood: 02035
Nearby homes
- $1,303,2004 bd3 ba3.1k sqft4 Conway Ln, Foxboro, MA 02035Off Market
- $1,379,0004 bd4 ba3.6k sqft12 Conway Ln, Foxboro, MA 02035Sold

- $1,189,5004 bd3 ba3.2k sqft6 Conway Ln, Foxboro, MA 02035Off Market
- $1,229,0004 bd4 ba2.9k sqft10 Goodwin Dr, Foxboro, MA 02035Off Market
- $1,750,0004 bd4 ba3.8k sqft11 Goodwin Dr, Foxboro, MA 02035Sold
- $1,566,9005 bd4 ba3.6k sqft2 Conway Ln, Foxboro, MA 02035Off Market
- $2,250,0005 bd5 ba5.9k sqft12 Goodwin Dr, Foxboro, MA 02035Sold
- $1,675,0004 bd5 ba4k sqft8 Goodwin Dr, Foxboro, MA 02035Sold
Nearby schools
GreatSchools rating
- 7/10Ahern Middle SchoolGrades: 5-8Distance: 2.1 mi
- 8/10Foxborough High SchoolGrades: 9-12Distance: 1.9 mi
- 8/10Charles Taylor Elementary SchoolGrades: K-4Distance: 2.2 mi


Get pre-qualified for a loan
At Zillow Home Loans, we can pre-qualify you in as little as 5 minutes with no impact to your credit score.An equal housing lender. NMLS #10287.
- Massachusetts
- Norfolk County
- Foxborough
- 02035
- 9 Goodwin Dr
