Skip main navigation
Off market
  • $259,500

    12 Grand Park Dr, Deatsville, AL 36022

    3beds
    1,468sqft
    SingleFamily
    Built in 2019
    -- sqft lot
    $259,500 Zestimate®
    $177/sqft
    $1,776 Estimated rent

    Home value

    $259,500

    $244,000 - $272,000

    $1,776/mo

    Zestimate® history
    Loading
    Loading...

    Owner options

    List your home for rent

    $1,776/mo

    Rent Zestimate®

    Find your next renter with Zillow Rental Manager. Plus, with online applications, you can quickly screen prospective tenants – for free.

    Learn more

    $1,776/mo

    Rent Zestimate®

    Refinance and save

    $1,535/mo

    Est. payment

    Refinancing to a lower rate could help reduce your monthly payments and save thousands over the life of the loan.

    See today's rates

    $1,535/mo

    Est. payment

    Explore your selling options

    Work with a Zillow partner agent

    Leverage their expertise and Zillow's premium Showcase listings to get your home seen by more buyers.

    Get started

    List with your own agent

    Get your home in front of millions of buyers by listing it on Zillow.

    Learn how to do it

    Sell it yourself

    Take full control of how buyers see your home on Zillow by listing For Sale by Owner (FSBO).

    List your home

    What's special

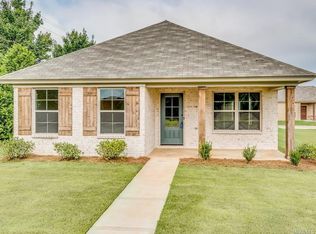
    The Sequoia, Lowder New Homes newest plan with a 2 car garage! Everything you love and more in a 3 bedroom 2 bath home in Grand Park! Standard upgrades include granite, tile, hardwood and much more. Inside you'll find a spacious and open floor plan with 10' ceilings, hardwood floors and a cozy fireplace that make a great first impression and perfect for entertaining friends and family. The master bath suite offers double sinks, an extra-large linen closet, and This home qualifies for $5,000. in upgrades and Lowder's "Zero Closing Cost". Ask our Builder Representatives for details on the offer and see one of our preferred lenders about the financing details for your new home purchase. A luxurious roomy walk-in tile shower. Extremely energy efficient as well as very low maintenance with brick and James Hardie siding on the exterior and superior Sherwin Williams paint. Lowder New Homes energy package include Energy Star standards and products that go above and beyond standard building codes such as upgraded R-15 and R-38 high density insulation, Low-E windows that prevent heat transfer and a 15 Seer heated and cooling system. Enjoy underground utilities, curbs and gutters, and a picnic area. Come see quality construction and experience great customer service from the builder you've trusted for more than 50 years! Call today! - Rear loaded parking for a better street appearance, close proximity to YMCA(Camp Grandview), easy access to I-65.

    This property is not currently displayed as for sale or rent on Zillow. This may be different from what's on other websites or public sources.
    Facts & features

    Interior

    Bedrooms & bathrooms
    • Bedrooms: 3
    • Bathrooms: 2
    • Full bathrooms: 2
    Heating
    • Forced air, Electric, Gas
    Cooling
    • Central
    Appliances
    • Included: Dishwasher, Garbage disposal, Microwave, Range / Oven
    • Laundry: Washer Hookup, Dryer Connection
    Features
    • Breakfast Bar, Double Vanity, Walk-In Closet(s), Vaulted Ceiling(s), Dryer Connection, Separate Shower, Ceiling(s) Trey, High Speed Internet, Disposal, Cable TV Access Available, Smoke/Fire Alarm, Washer Connection, Double Paned Windows, Power Roof Vents, LinenCloset/ClothesHamper, Insulated Doors, Pull Down Stairs to Attic, Work Island
    • Flooring: Tile, Carpet, Hardwood
    • Doors: Insulated Doors
    • Basement: Slab
    • Has fireplace: Yes
    • Fireplace features: 1, Gas Log
    Interior area
    • Structure area source: Plans
    • Total interior livable area: 1,468 sqft

    Property

    Parking
    • Total spaces: 2
    • Parking features: Garage - Attached
    Features
    • Patio & porch: Deck, Covered
    • Exterior features: Brick
    Lot
    • Topography: Level
    Details
    • Additional structures: Storage
    • Parcel number: 1007250000013102

    Construction

    Type & style
    • Home type: SingleFamily
    Materials
    • Foundation: Slab
    • Roof: Asphalt
    Condition
    • Year built: 2019
    Details
    • Builder model: Sequoia
    • Builder name: Lowder New Homes

    Utilities & green energy

    • Sewer: Public Sewer
    • Water: Public
    • Utilities for property: Cable Available, Natural Gas Connected, Electricity Connected, Sewer Available, High Speed Internet
    Green energy
    • Energy efficient items: Double Paned Windows, Power Roof Vents, Insulated Doors

    Community & HOA

    Community
    • Security: Fire Alarm
    HOA
    • Has HOA: Yes
    • Services included: Maintenance Grounds
    • HOA fee: $40 monthly
    Location
    • Region: Deatsville

    Financial & listing details

    • Price per square foot: $177/sqft
    • Tax assessed value: $261,000
    • Annual tax amount: $794

    Price history

    DateEventPrice
    3/30/2020Listing removed$197,500$135/sqft
    Source: ARC Realty #465082 Report a problem
    12/5/2019Price change$197,500+5.3%$135/sqft
    Source: ARC Realty #465082 Report a problem
    11/13/2019Listed for sale$187,500$128/sqft
    Source: ARC Realty #465082 Report a problem

    Public tax history

    YearProperty taxesTax assessment
    2025$794 +1.8%$26,100 +1.7%
    2024$780 +4.2%$25,660 +4%
    2023$749 +18.4%$24,680 +17.3%
    2022$632 -49.8%$21,040 -46.5%
    2021$1,259 +602.5%$39,340 +602.5%
    2020$179 $5,600
    2019$179 $5,600
    2018$179 +16.7%$5,600 +16.7%
    2017$154 $4,800
    2015$154 --
    2014$154 $4,800 +100%
    2013$154 +166.7%$2,400 +33.3%
    2012$58 -50%$1,800 -50%
    2011$115 -26.5%$3,600 -26.5%
    2010$157 -2%$4,900 -2%
    2009$160 -16.7%$5,000 -16.7%
    2008$192 $6,000
    Find assessor info on the county website

    Neighborhood: 36022

    Nearby schools

    GreatSchools rating
    Schools provided by the listing agent
    • Elementary: Pine Level Elementary School
    • Middle: Marbury Middle School/
    • High: Marbury High School

    Source: The MLS. This data may not be complete. We recommend contacting the local school district to confirm school assignments for this home.

    Sell for more on Zillow
    Get a Zillow Showcase℠ listing at no additional cost and you could sell for .
    $259,500
    2% more
    +$5,190
    With Zillow Showcase(estimated)
    $264,690
    Sell for more on Zillow
    Get a Zillow Showcase℠ listing at no additional cost and you could sell for .
    $259,500
    2% more
    +$5,190
    With Zillow Showcase(estimated)
    $264,690