Skip main navigation
Off market
  • $272,500

    9 Grand Park Dr, Deatsville, AL 36022

    3beds
    1,545sqft
    SingleFamily
    Built in 2018
    -- sqft lot
    $272,500 Zestimate®
    $176/sqft
    $1,831 Estimated rent

    Home value

    $272,500

    $259,000 - $286,000

    $1,831/mo

    Zestimate® history
    Loading
    Loading...

    Owner options

    List your home for rent

    $1,831/mo

    Rent Zestimate®

    Find your next renter with Zillow Rental Manager. Plus, with online applications, you can quickly screen prospective tenants – for free.

    Learn more

    $1,831/mo

    Rent Zestimate®

    Refinance and save

    $1,604/mo

    Est. payment

    Refinancing to a lower rate could help reduce your monthly payments and save thousands over the life of the loan.

    See today's rates

    $1,604/mo

    Est. payment

    Explore your selling options

    Work with a Zillow partner agent

    Leverage their expertise and Zillow's premium Showcase listings to get your home seen by more buyers.

    Get started

    List with your own agent

    Get your home in front of millions of buyers by listing it on Zillow.

    Learn how to do it

    Sell it yourself

    Take full control of how buyers see your home on Zillow by listing For Sale by Owner (FSBO).

    List your home

    What's special

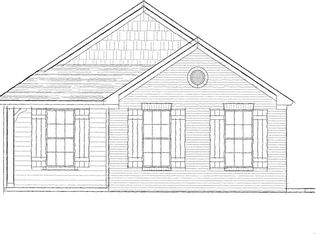
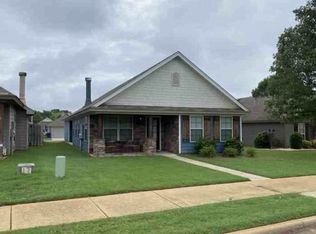
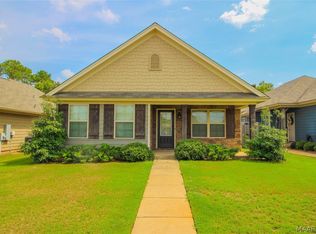
    The Franklin plan has Everything you love and more in a 3 bedroom 2 bath home in Grand Park! In addition there is $5,000. in upgrades and "Zero Closing cost" may be available. Ask our Builder Representatives for details on the offer and see one of our preferred lenders about the financing details for your new home purchase. This offer cannot be combined with any other offer and certain restrictions and limitations such as maximum seller concessions will apply. Conveniently located to Prattville, Millbrook, Grandview YMCA and I65. Inside you will find a spacious and open floor plan with 10 ft ceilings, hardwood floors, beautiful granite countertops, work island and tile floor in the kitchen. The Franklin also features walk in pantry.The master bath suite is spacious and offers a garden tub and sep tile shower. Laundry room is large enough to accommodate a freezer! Don't forget the 2 car garage that is standard on the Franklin! Extremely energy efficient. Enjoy underground utilities, curbs and gutters and a picnic area. Come see quality construction and experience great customer service from the builder you have trusted for 50 years! Call today! Rear loaded parking for a better street appearance, close proximity to YMCA(Camp Grandview), easy access to I-65.

    This property is not currently displayed as for sale or rent on Zillow. This may be different from what's on other websites or public sources.
    Facts & features

    Interior

    Bedrooms & bathrooms
    • Bedrooms: 3
    • Bathrooms: 2
    • Full bathrooms: 2
    Heating
    • Forced air, Gas
    Cooling
    • Central
    Appliances
    • Included: Dishwasher, Microwave, Range / Oven
    Features
    • Flooring: Tile, Carpet, Hardwood
    Interior area
    • Total interior livable area: 1,545 sqft

    Property

    Features
    • Exterior features: Other, Wood, Brick
    Details
    • Parcel number: 1007250000013042

    Construction

    Type & style
    • Home type: SingleFamily
    Materials
    • Wood
    • Foundation: Slab
    • Roof: Asphalt
    Condition
    • Year built: 2018

    Utilities & green energy

    • Sewer: Public Sewer
    • Utilities for property: Electric Power

    Community & HOA

    HOA
    • Has HOA: Yes
    • HOA fee: $60 monthly
    Location
    • Region: Deatsville

    Financial & listing details

    • Price per square foot: $176/sqft
    • Tax assessed value: $273,300
    • Annual tax amount: $875

    Price history

    DateEventPrice
    2/22/2019Sold$194,500$126/sqft
    Source: EXIT Realty solds #6460811443425826392 Report a problem
    1/24/2018Listed for sale$194,500$126/sqft
    Source: ARC Realty #426282 Report a problem

    Public tax history

    YearProperty taxesTax assessment
    2025$875 +1.8%$27,340 +1.8%
    2024$860 +3.9%$26,860 +3.9%
    2023$827 +17.5%$25,840 +17.5%
    2022$704 +7%$22,000 +7%
    2021$658 +4.2%$20,560 +4.2%
    2020$632 $19,740 -45.3%
    2019$632 -45.3%$36,080 +544.3%
    2018$1,155 +651.7%$5,600 +16.7%
    2017$154 $4,800
    2015$154 --
    2014$154 $4,800 +100%
    2013$154 +166.7%$2,400 +33.3%
    2012$58 -50%$1,800 -50%
    2011$115 -26.5%$3,600 -26.5%
    2010$157 -2%$4,900 -2%
    2009$160 -16.7%$5,000 -16.7%
    2008$192 $6,000
    Find assessor info on the county website

    Neighborhood: 36022

    Nearby schools

    GreatSchools rating
    Schools provided by the listing agent
    • Elementary: Pine Level Elementary School
    • Middle: Marbury Middle School
    • High: Marbury High School

    Source: The MLS. This data may not be complete. We recommend contacting the local school district to confirm school assignments for this home.

    Get pre-qualified for a loan
    At Zillow Home Loans, we can pre-qualify you in as little as 5 minutes with no impact to your credit score.

    An equal housing lender. NMLS #10287.

    Sell for more on Zillow
    Get a Zillow Showcase℠ listing at no additional cost and you could sell for .
    $272,500
    2% more
    +$5,450
    With Zillow Showcase(estimated)
    $277,950