Beautiful unfurnished 2+2 Bed, 3 Bath Raised Bungalow with Backyard Oasis Wasaga Beach
Rent: $2,800*/month + Utilities
Available: Immediately
Lease Term: Minimum 1-Year (Long-term tenant preferred)
LOCATION:
Wasaga Village is a quiet, mature, family friendly neighborhood, bordered on three sides by the Nordic Trail section of the Provincial Park. There are no through streets here so no extra traffic cutting through.
An excellent location with many amenities nearby. All of the following are 5 minutes or less drive, 10-15 by bike or 15-25 walking:
Beach One and the free resident parking.
Stonebridge Town Centre with Walmart, TD Bank, Dollar Tree, Boston Pizza, Swiss Chalet, Hot Wok, Wild Wing, Tim's and more. Across the street you'll find Foodland, Pet Value and Chuck's Roadhouse.
The new Arena and Library.
The new Kindergarten to Grade 12 Catholic School being built beside the Arena
PROPERTY HIGHLIGHTS:
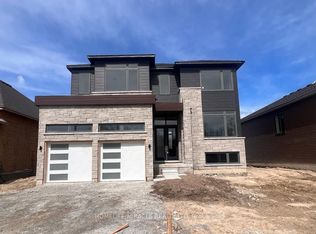
Welcome to this spacious and well maintained raised bungalow with 9 foot ceilings on the main floor located in a highly desirable, quiet neighbourhood of Wasaga Beach. Perfect for working professionals, growing families, or retirees seeking space, comfort, and premium outdoor living.
Picking up your mail is easy with the Community Mail box across the street a couple doors down. A small neighbourhood children's park is less than 100m away. A school bus stops just around the corner and an entrance to the extensive walking trails of the Nordic Park are just 200m from your door.
Main Level: Bright, open-concept living area featuring 2 generous bedrooms and 2 full bathrooms (including a primary ensuite with a walk-in shower and double sink vanity). Newer carpet in two bedrooms is warm and comfortable under foot. Rest of main floor is hardwood and tile. Basement is LVP (Luxury Vinyl Plank). Great kitchen with large island, lots of cabinets, double sink and stainless steel appliances. Induction stove is a treat for cooks with the responsiveness of gas without the emissions or fire/burn risk. Storage cupboard and pantry along hallway wall by kitchen.
Lower Level: Fully finished, bright basement adding 2 additional large bedrooms with lots of natural light from the large windows (ideal for older children, guests, an exercise room or a home office), plus a large laundry/utility room with mounted cabinets, a rec room and a bathroom with a shower. (Upstairs pantry has hook ups for laundry but tenant would have to buy their own stackable apartment size washer/dryer.)
Outdoor Living: A fully fenced backyard perfect for relaxing or entertaining. Includes a large elevated deck leading down to a patio area complete with a gazebo for shaded relaxing.
Parking & Storage: Attached double garage plus driveway parking.
PREMIUM FEATURES:
Fully fenced backyard
Large upper deck AND a ground level patio with permanent gazebo
Central Air Conditioning & Heating
Ceiling fans
In-suite laundry with front load Washer & Dryer
Induction range, refrigerator and microwave
Measurements:
Master Bedroom is 13.5 ft x 11 ft, not including ensuite bathroom or walkin closet and is large enough for a King bed with night tables.
TENANT SCREENING REQUIREMENTS:
To ensure a safe and comfortable environment, we are looking for respectful, long-term tenants. The following documentation will be required during the application process via a secure screening portal:
Proof of income
Employment letter indicating employment history and salary
Full Equifax or TransUnion Credit Report
A background check will be required prior to completion of the lease agreement.
Excellent references (previous landloard preferred), employment history and appropriate income required.
*$2800/mo rent reflects a $200/mo rebate paid to Tenant for lawn care and snow clearing under a separate agreement. Limited pets. No smoking of any kind.
No smoking of any kind allowed indoors or in garage. First and last required. Pets require approval.
House for rent
Special offer
C$2,800/moFees may apply
12 Grand Poplar Ln, Wasaga Beach, ON L9Z 0C7
4beds
2,000sqft
Price may not include required fees and charges. Price shown reflects the lease term provided. Learn more|
Single family residence
Available now
Small dogs OK
Air conditioner, central air
In unit laundry
Attached garage parking
Central
What's special
Lots of cabinetsDouble sinkStainless steel appliancesInduction stoveStorage cupboard and pantryFully finished bright basementRec room
- 1 day |
- -- |
- -- |
Zillow last checked:
Listing updated:
Travel times

Let’s turn your rent into credit progress
Build credit history with every on-time payment and get credit for the payment you’re already making.
Facts & features
Interior
Bedrooms & bathrooms
- Bedrooms: 4
- Bathrooms: 3
- Full bathrooms: 3
Heating
- Central
Cooling
- Air Conditioner, Central Air
Appliances
- Included: Dishwasher, Dryer, Microwave Oven, Oven, Refrigerator, Washer
- Laundry: In Unit
Features
- Flooring: Carpet, Hardwood, Tile
Interior area
- Total interior livable area: 2,000 sqft
Property
Parking
- Parking features: Attached, Garage
- Has attached garage: Yes
- Details: Contact manager
Features
- Patio & porch: Patio
Details
- Additional structures: Garage(s)
Construction
Type & style
- Home type: SingleFamily
- Property subtype: Single Family Residence
Community & HOA
Location
- Region: Wasaga Beach
Financial & listing details
- Lease term: 1 Year
Nearby apartments for rent



Price history
| Date | Event | Price |
|---|---|---|
| 9/2/2026 | Listed for rent | C$2,800C$1/sqft |
Source: Zillow Rentals Report a problem | ||
Neighborhood: L9Z
Nearby schools
GreatSchools rating
No schools nearby
We couldn't find any schools near this home.
Similar homes for rent
- Special offer! Rent is $2800/mo plus utilities plus $200/mo if you don't want to cut the lawn and shovel the snow. First and last required.Expires October 2, 2026