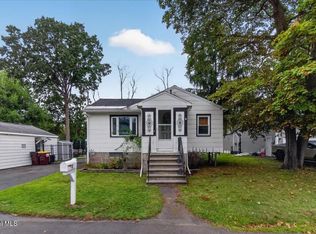
Welcome to 12 Grapevine Place! This 2-bedroom, 1-bath home offers 1,260 sq ft with just the right amount of space and a layout that makes it easy to feel at home. With both a living room and a separate family room, there's plenty of room to relax, entertain, or create a home office or additional sitting area. The eat-in kitchen offers a comfortable spot for everyday meals. Outside, the backyard provides a nice amount of usable space without being overwhelming to maintain. Located in the highly desirable North Colonie School District, this home puts you right in the heart of Latham. Shopping, restaurants, grocery stores and everyday conveniences are all just minutes away, along with easy access to Route 9, Route 7 and the Northway for commuting throughout the Capital Region.
Pending
$249,900
12 Grapevine Place, Latham, NY 12110
2beds
1,260sqft
Single Family Residence, Residential
Built in 1930
5,227 Square Feet Lot
$243,000 Zestimate®
$198/sqft
$-- HOA
What's special
Eat-in kitchen
- 48 days
- 995
- 57
Likely to sell faster than
Zillow last checked:
Listing updated:
Listed by:
Vera Cohen Realty LLC 518-477-7355,
Shane Wagner 518-932-3966
Source: Global MLS,MLS#: 202624378
Facts & features
Interior
Bedrooms & bathrooms
- Bedrooms: 2
- Bathrooms: 1
- Full bathrooms: 1
Bedroom
- Level: First
Bedroom
- Level: First
Full bathroom
- Level: First
Family room
- Level: First
Kitchen
- Level: First
Laundry
- Level: First
Living room
- Level: First
Heating
- Other, Baseboard, Electric, Natural Gas
Cooling
- Window Unit(s)
Appliances
- Included: Range, Refrigerator, Washer/Dryer
- Laundry: Laundry Room, Main Level
Features
- Eat-in Kitchen
- Flooring: Vinyl, Carpet, Laminate
- Basement: Partial,Unfinished
Interior area
- Total structure area: 1,260
- Total interior livable area: 1,260 sqft
- Finished area above ground: 1,260
- Finished area below ground: 0
Video & virtual tour
Property
Parking
- Total spaces: 3
- Parking features: Off Street, Paved, Driveway
- Has uncovered spaces: Yes
Features
- Fencing: Vinyl,Front Yard,Partial
Lot
- Size: 5,227 Square Feet
- Features: Level
Details
- Additional structures: Shed(s)
- Parcel number: 012689 31.8436
- Special conditions: Standard
Construction
Type & style
- Home type: SingleFamily
- Architectural style: Ranch
- Property subtype: Single Family Residence, Residential
Materials
- Block, Vinyl Siding
- Foundation: Block
- Roof: Shingle,Asphalt
Condition
- New construction: No
- Year built: 1930
Utilities & green energy
- Sewer: Public Sewer
- Water: Public
Community & HOA
HOA
- Has HOA: No
Location
- Region: Latham
Financial & listing details
- Price per square foot: $198/sqft
- Tax assessed value: $163,400
- Annual tax amount: $3,135
- Date on market: 8/19/2026
Estimated market value
$243,000
$231,000 - $255,000
$2,295/mo
Price history
| Date | Event | Price |
|---|---|---|
| 9/24/2026 | Pending sale | $249,900$198/sqft |
Source:  Global MLS #202624378 Report a problem Global MLS #202624378 Report a problem | ||
| 8/19/2026 | Listed for sale | $249,900$198/sqft |
Source: Global MLS #202624378 Report a problem | ||
Public tax history
| Year | Property taxes | Tax assessment |
|---|---|---|
| 2025 | -- | $71,400 |
| 2024 | -- | $71,400 |
| 2023 | -- | $71,400 |
| 2022 | -- | $71,400 |
| 2021 | -- | $71,400 |
| 2020 | -- | $71,400 |
| 2019 | -- | $71,400 |
| 2018 | -- | $71,400 |
| 2017 | -- | $71,400 |
| 2016 | -- | $71,400 |
| 2015 | -- | $71,400 |
| 2014 | -- | $71,400 |
| 2013 | -- | $71,400 |
| 2012 | -- | $71,400 |
| 2011 | -- | $71,400 |
| 2010 | -- | $71,400 |
| 2009 | -- | $71,400 |
| 2008 | -- | $71,400 |
| 2007 | -- | $71,400 |
| 2006 | -- | $71,400 |
| 2005 | -- | $71,400 |
| 2004 | -- | $71,400 |
| 2003 | -- | $71,400 |
| 2002 | -- | $71,400 |
| 2001 | -- | $71,400 |
| 2000 | -- | $71,400 |
Find assessor info on the county website
Monthly payment
Climate risks
Neighborhood: 12110
Nearby schools
Schools provided by the listing agent
- High: Shaker HS
Source: Global MLS. This data may not be complete. We recommend contacting the local school district to confirm school assignments for this home.
Similar homes
- $295,0003 bd1 ba891 sqft2 Monroe Avenue, Latham, NY 12110Active
 MLS ID #202627258, Steven M Green, Listing by: Signature Premier Realty Inc. Global MLS
 - $230,0002 bd1 ba760 sqft4 Broadway, Latham, NY 12110Active
 MLS ID #202625415, Gia M Smith, Listing by: Romeo Team Realty. Global MLS
 - $265,0002 bd1 ba1.1k sqft22 Homewood Avenue, Watervliet, NY 12189Active
 MLS ID #202627476, Angelo Campagnano, Listing by: Miranda Real Estate Group Inc. Global MLS
 - $189,0003 bd1 ba1.1k sqft787 Troy-Schenectady Road, Latham, NY 12110Active
 MLS ID #202627614, Obinna J Igbo, Listing by: KW Platform. Global MLS
