Skip main navigation
Off market
  • $1,042,400

    12 Gregg Ave, Wilmington, DE 19807

    4beds
    2,800sqft
    SingleFamily
    Built in 1931
    0.41 Acres Lot
    $1,042,400 Zestimate®
    $372/sqft
    $3,573 Estimated rent

    Home value

    $1,042,400

    $980,000 - $1.12M

    $3,573/mo

    Zestimate® history
    Loading
    Loading...

    Owner options

    List your home for rent

    $3,573/mo

    Rent Zestimate®

    Find your next renter with Zillow Rental Manager. Plus, with online applications, you can quickly screen prospective tenants – for free.

    Learn more

    $3,573/mo

    Rent Zestimate®

    Refinance and save

    $4,998/mo

    Est. payment

    Refinancing to a lower rate could help reduce your monthly payments and save thousands over the life of the loan.

    See today's rates

    $4,998/mo

    Est. payment

    Explore your selling options

    Work with a Zillow partner agent

    Leverage their expertise and Zillow's premium Showcase listings to get your home seen by more buyers.

    Get started

    List with your own agent

    Get your home in front of millions of buyers by listing it on Zillow.

    Learn how to do it

    Sell it yourself

    Take full control of how buyers see your home on Zillow by listing For Sale by Owner (FSBO).

    List your home

    What's special

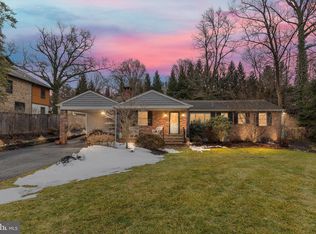
    An ideal setting just a short walk to Historic Centreville, this 1930s Foursquare home with an impressive modern addition is a rare and unique offering for the discerning buyer. The stately front porch, crown molding, tall baseboards, and deep windowsills accentuate the vintage of the original home, while the great room with cathedral ceiling, linear gas fireplace, and vaulted owner's suite, provide comfortable living for today's lifestyle. A resplendent cook's kitchen is loaded with cabinets and large drawers, honed and polished granite surfaces, designer appliances, wine/coffee/entertaining bar, and a massive waterfall butcher block island. Abundant light fills the entire space making it indeed the heart of the home. The living room has built-in bookcases flanking a wood-burning fireplace, French doors leading to a separate dining room, and a generous foyer hall with office space, a powder room, and first-floor laundry. Upstairs the owner's suite is complemented by vaulted ceilings, a large walk-in closet, and an ensuite bathroom with a tiled walk-in shower. There are two additional bedrooms, a full bath, and an office with walk-up attic access. Additional features of this home include 4-zone central heating and air, Toto toilets, Grohe fixtures, Hue smart and designer lighting, historically accurate door trim and moldings, hardwood floors throughout, glass doorknobs, and many other features beautifully reflecting the craftsmanship of a bygone era, with updates for modern living. Extra space and storage can be found in the attic, basement, crawl space, and a 2-car detached garage with workshop. This home is cleverly disguised in the back with mature-growth trees and stacked stone walls, surrounding a slate patio with a private space for relaxing or entertaining. 12 Gregg Avenue cultivates a feeling of calm and comfort, and yet is within walking distance to the restaurants, boutiques, and businesses of Historic Centreville and surrounded by hiking trails and the beauty of the Brandywine Valley. Welcome Home.

    This property is off market, which means it's not currently listed for sale or rent on Zillow. This may be different from what's available on other websites or public sources.

    Facts & features

    Interior

    Bedrooms & bathrooms
    • Bedrooms: 4
    • Bathrooms: 3
    • Full bathrooms: 2
    • 1/2 bathrooms: 1
    Heating
    • Forced air, Other
    Cooling
    • Central
    Appliances
    • Included: Dishwasher, Dryer, Refrigerator, Washer
    Features
    • Flooring: Tile, Carpet, Hardwood
    • Basement: Partially finished
    • Has fireplace: Yes
    Interior area
    • Total interior livable area: 2,800 sqft

    Property

    Parking
    • Total spaces: 3
    • Parking features: Garage - Detached
    Features
    • Exterior features: Other, Stone
    Lot
    • Size: 0.41 Acres
    Details
    • Parcel number: 0700600059

    Construction

    Type & style
    • Home type: SingleFamily
    • Architectural style: Colonial
    Materials
    • Foundation: Crawl/Raised
    • Roof: Metal
    Condition
    • Year built: 1931

    Community & HOA

    Location
    • Region: Wilmington

    Financial & listing details

    • Price per square foot: $372/sqft
    • Tax assessed value: $844,700

    Price history

    DateEventPrice
    5/5/2023Sold$904,000+14.6%$323/sqft
    Source: Bright MLS #DENC2039840 Report a problem
    3/27/2023Pending sale$789,000$282/sqft
    Source: Bright MLS #DENC2039840 Report a problem
    3/24/2023Listed for sale$789,000+28.3%$282/sqft
    Source: Bright MLS #DENC2039840 Report a problem
    9/24/2019Sold$615,000-1.6%$220/sqft
    Source: Public Record Report a problem
    6/24/2019Listed for sale$624,900+5.9%$223/sqft
    Source: Patterson-Schwartz Real Estate #DENC481492 Report a problem
    10/27/2016Sold$590,000-0.8%$211/sqft
    Source: Agent Provided Report a problem
    7/15/2016Price change$594,900-7%$212/sqft
    Source: Berkshire Hathaway HomeServices Fox & Roach #6813506 Report a problem
    6/18/2016Listed for sale$639,900$229/sqft
    Source: BHHS Fox & Roach #6813506 Report a problem

    Public tax history

    YearProperty taxesTax assessment
    2025-- $844,700 +581.2%
    2024$4,582 +13.4%$124,000
    2023$4,042 -1.2%$124,000
    2022$4,090 +0%$124,000
    2021$4,090 -0.3%$124,000
    2020$4,103 +0.2%$124,000
    2019$4,097 +3.3%$124,000
    2017$3,966 +4.7%$124,000
    2016$3,788 $124,000
    2015$3,788 +8.7%$124,000 +1.9%
    2014$3,483 $121,700 +38.3%
    2013-- $88,000 +6.7%
    2012-- $82,500
    2011-- $82,500
    2010-- $82,500
    2009-- $82,500
    2008-- $82,500
    2007-- $82,500
    2006-- $82,500
    2005-- $82,500
    2004-- $82,500
    2003-- $82,500
    2002-- $82,500
    2001-- $82,500
    Find assessor info on the county website

    Neighborhood: 19807

    Nearby schools

    GreatSchools rating
    Schools provided by the listing agent
    • District: RED CLAY CONSOLIDATED

    Source: The MLS. This data may not be complete. We recommend contacting the local school district to confirm school assignments for this home.

    Get a cash offer in 3 minutes
    Find out how much your home could sell for in as little as 3 minutes with a no-obligation cash offer.
    Estimated market value
    $1,042,400
    Get a cash offer in 3 minutes
    Find out how much your home could sell for in as little as 3 minutes with a no-obligation cash offer.
    Estimated market value
    $1,042,400