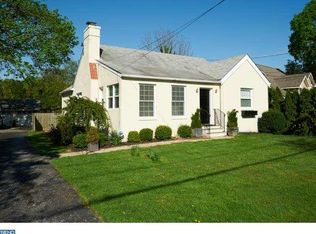
Discover an exceptional opportunity to own a beautifully renovated ranch home nestled on a quiet private lane in Centreville. This immaculate residence, fully reimagined in 2024, blends modern elegance with effortless comfort. Step through the welcoming center entrance into a light-filled, open-concept living space designed for both everyday living and seamless entertaining. The heart of the home is a stunning gourmet kitchen featuring a large island, stainless steel appliances, a six-burner range, and abundant custom cabinetry. Perfectly positioned, the kitchen flows into the dining area, spacious living room, and a bright sunroom overlooking the serene backyard—creating an ideal setting for gatherings of any size. A secondary front entrance leads to a thoughtfully designed mudroom complete with built-in storage, laundry, wine refrigerator, and even a tiled dog wash—combining practicality with elevated style. The private bedroom wing offers a tranquil retreat, highlighted by a luxurious primary suite with a spa-inspired bath, including a soaking tub and walk-in shower. Two additional bedrooms—one currently used as a home office—provide flexibility, complemented by a well-appointed half bath. Step outside to your own backyard oasis, where beautifully curated landscaping, retaining walls, and extensive hardscaping surround a peaceful pond with a fountain and specimen plantings. A flagstone terrace sets the stage for unforgettable outdoor entertainment or quiet relaxation. This comprehensive 2024 renovation includes a new roof, Hardie-style siding, Gutters with Leaf Guard filters, HVAC system, and a complete interior transformation with new flooring, doors, appliances, and fixtures. Move-in ready and truly turnkey, this exceptional home is ready to welcome its next owner.
Sold for $800,000
$800,000
6 Gregg Ave, Wilmington, DE 19807
3beds
1,667sqft
Single Family Residence
Built in 1951
0.4 Acres Lot
$808,100 Zestimate®
$480/sqft
$2,620 Estimated rent
Home value
$808,100
$727,000 - $905,000
$2,620/mo
Zestimate® history
Owner options
List your home for rent
$2,620/mo
Rent Zestimate®
Find your next renter with Zillow Rental Manager. Plus, with online applications, you can quickly screen prospective tenants – for free.
$2,620/mo
Rent Zestimate®
Refinance and save
$3,835/mo
Est. payment
Refinancing to a lower rate could help reduce your monthly payments and save thousands over the life of the loan.
$3,835/mo
Est. payment
Explore your selling options
Work with a Zillow partner agent
Leverage their expertise and Zillow's premium Showcase listings to get your home seen by more buyers.
Get startedList with your own agent
Get your home in front of millions of buyers by listing it on Zillow.
Learn how to do itSell it yourself
Take full control of how buyers see your home on Zillow by listing For Sale by Owner (FSBO).
List your homeWhat's special
New roofQuiet private laneSix-burner rangeLight-filled open-concept living spaceStainless steel appliancesAbundant custom cabinetryHardie-style siding
Zillow last checked:
Listing updated:
Listed by:
Karen Nader 484-888-5597,
Monument Sotheby's International Realty
Bought with:
Davis McDermott, 0037231
Compass
Source: Bright MLS,MLS#: DENC2098332
Facts & features
Interior
Bedrooms & bathrooms
- Bedrooms: 3
- Bathrooms: 2
- Full bathrooms: 1
- 1/2 bathrooms: 1
- Main level bathrooms: 2
- Main level bedrooms: 3
Rooms
- Room types: Living Room, Dining Room, Primary Bedroom, Bedroom 2, Kitchen, Sun/Florida Room, Office
Primary bedroom
- Features: Attached Bathroom, Soaking Tub, Bathroom - Walk-In Shower, Ceiling Fan(s), Flooring - Luxury Vinyl Plank
- Level: Main
- Area: 224 Square Feet
- Dimensions: 14 X 16
Bedroom 2
- Features: Flooring - Luxury Vinyl Plank, Ceiling Fan(s)
- Level: Main
- Area: 110 Square Feet
- Dimensions: 10 X 11
Dining room
- Features: Ceiling Fan(s), Dining Area, Flooring - Luxury Vinyl Plank, Kitchen Island, Recessed Lighting
- Level: Main
- Area: 154 Square Feet
- Dimensions: 11 X 14
Kitchen
- Features: Built-in Features, Granite Counters, Dining Area, Flooring - Luxury Vinyl Plank, Kitchen Island, Kitchen - Propane Cooking, Recessed Lighting, Eat-in Kitchen, Fireplace - Other
- Level: Main
- Area: 198 Square Feet
- Dimensions: 11 X 18
Living room
- Features: Fireplace - Gas, Flooring - Luxury Vinyl Plank, Kitchen Island, Recessed Lighting
- Level: Main
- Area: 234 Square Feet
- Dimensions: 13 X 18
Mud room
- Features: Built-in Features, Granite Counters, Flooring - Luxury Vinyl Plank, Recessed Lighting, Pantry
- Level: Main
- Area: 204 Square Feet
- Dimensions: 12 X 17
Office
- Features: Flooring - Luxury Vinyl Plank
- Level: Main
- Area: 90 Square Feet
- Dimensions: 9 X 10
Other
- Features: Ceiling Fan(s), Flooring - Luxury Vinyl Plank, Recessed Lighting
- Level: Main
- Area: 168 Square Feet
- Dimensions: 12 X 14
Heating
- Forced Air, Propane
Cooling
- Central Air, Electric
Appliances
- Included: Microwave, Built-In Range, Dishwasher, Dryer, Extra Refrigerator/Freezer, Self Cleaning Oven, Range Hood, Refrigerator, Six Burner Stove, Stainless Steel Appliance(s), Washer, Water Conditioner - Owned, Water Heater, Water Treat System, Electric Water Heater
- Laundry: Dryer In Unit, Main Level, Washer In Unit, Mud Room
Features
- Attic, Soaking Tub, Bathroom - Walk-In Shower, Built-in Features, Breakfast Area, Ceiling Fan(s), Combination Kitchen/Dining, Combination Kitchen/Living, Dining Area, Open Floorplan, Floor Plan - Traditional, Eat-in Kitchen, Kitchen - Gourmet, Kitchen Island, Primary Bath(s), Recessed Lighting, Upgraded Countertops, Bar, Wine Storage
- Flooring: Luxury Vinyl, Carpet
- Doors: Six Panel
- Has basement: No
- Number of fireplaces: 1
- Fireplace features: Gas/Propane, Mantel(s)
Interior area
- Total structure area: 1,667
- Total interior livable area: 1,667 sqft
- Finished area above ground: 1,667
- Finished area below ground: 0
Property
Parking
- Total spaces: 3
- Parking features: Driveway
- Uncovered spaces: 3
Accessibility
- Accessibility features: None
Features
- Levels: One
- Stories: 1
- Patio & porch: Patio
- Exterior features: Extensive Hardscape, Lighting, Rain Gutters, Storage, Water Fountains
- Pool features: None
- Fencing: Privacy,Back Yard
- Has view: Yes
- View description: Garden, Street, Panoramic
Lot
- Size: 0.4 Acres
- Dimensions: 100.00 x 175.00
- Features: Front Yard, Level, No Thru Street, Private, Rear Yard
Details
- Additional structures: Above Grade, Below Grade, Outbuilding
- Parcel number: 07006.00061
- Zoning: NC10
- Special conditions: Standard
Construction
Type & style
- Home type: SingleFamily
- Architectural style: Ranch/Rambler
- Property subtype: Single Family Residence
Materials
- Frame
- Foundation: Slab, Crawl Space
- Roof: Asphalt,Shingle
Condition
- Excellent
- New construction: No
- Year built: 1951
- Major remodel year: 2024
Utilities & green energy
- Sewer: On Site Septic
- Water: Private, Well
- Utilities for property: Cable Connected, Phone, Propane, Fiber Optic
Community & HOA
Community
- Subdivision: Centreville
HOA
- Has HOA: No
Location
- Region: Wilmington
Financial & listing details
- Price per square foot: $480/sqft
- Tax assessed value: $310,300
- Annual tax amount: $2,723
- Date on market: 3/18/2026
- Listing agreement: Exclusive Right To Sell
- Listing terms: Cash,Conventional
- Exclusions: All Personal Property
- Ownership: Fee Simple
Price history
| Date | Event | Price |
|---|---|---|
| 4/20/2026 | Sold | $800,000+0.6%$480/sqft |
Source:  Bright MLS #DENC2098332 Report a problem Bright MLS #DENC2098332 Report a problem | ||
| 3/25/2026 | Contingent | $795,000$477/sqft |
Source: Bright MLS #DENC2098332 Report a problem | ||
| 3/18/2026 | Listed for sale | $795,000$477/sqft |
Source: Bright MLS #DENC2098332 Report a problem | ||
Public tax history
| Year | Property taxes | Tax assessment |
|---|---|---|
| 2025 | -- | $310,300 +359.7% |
| 2024 | $2,494 +13.4% | $67,500 |
| 2023 | $2,200 -1.2% | $67,500 |
| 2022 | $2,226 +0% | $67,500 |
| 2021 | $2,226 -0.3% | $67,500 |
| 2020 | $2,233 +0.2% | $67,500 |
| 2019 | $2,230 +3.3% | $67,500 |
| 2017 | $2,159 +4.7% | $67,500 |
| 2016 | $2,062 | $67,500 |
| 2015 | $2,062 +6.7% | $67,500 |
| 2014 | $1,932 | $67,500 |
| 2013 | -- | $67,500 |
| 2012 | -- | $67,500 |
| 2011 | -- | $67,500 |
| 2010 | -- | $67,500 +2.1% |
| 2009 | -- | $66,100 |
| 2008 | -- | $66,100 |
| 2007 | -- | $66,100 |
| 2006 | -- | $66,100 |
| 2005 | -- | $66,100 |
| 2004 | -- | $66,100 |
| 2003 | -- | $66,100 |
| 2002 | -- | $66,100 |
| 2001 | -- | $66,100 |
Find assessor info on the county website
Neighborhood: 19807
Nearby homes
- $543,7004 bd1 ba1.7k sqft8 Gregg Ave, Wilmington, DE 19807Off Market
- $460,9003 bd1 ba1.6k sqft5904 Kennett Pike, Wilmington, DE 19807Off Market
- $637,7003 bd2 ba1.8k sqft5902 Kennett Pike, Wilmington, DE 19807Off Market
- $1,406,2004 bd5 ba5.2k sqft99 Chandler Ln, Wilmington, DE 19807Off Market
- $1,042,4004 bd3 ba2.8k sqft12 Gregg Ave, Wilmington, DE 19807Off Market
- $565,3003 bd2 ba775 sqft1 Gregg Ave, Wilmington, DE 19807Off Market
- $906,9004 bd4 ba2.5k sqft5 Gregg Ave, Wilmington, DE 19807Off Market
- $466,2003 bd1 ba1.2k sqft5900 Kennett Pike, Wilmington, DE 19807Off Market
Nearby schools
GreatSchools rating
- 5/10Brandywine Springs SchoolGrades: K-8Distance: 5.9 mi
- 4/10duPont (Alexis I.) High SchoolGrades: 9-12Distance: 3.4 mi
- 1/10duPont (Alexis I.) Middle SchoolGrades: 6-8Distance: 4.4 mi
Schools provided by the listing agent
- District: Red Clay Consolidated
Source: Bright MLS. This data may not be complete. We recommend contacting the local school district to confirm school assignments for this home.
Get a cash offer in 3 minutes
Find out how much your home could sell for in as little as 3 minutes with a no-obligation cash offer.
Estimated market value
$808,100
Get a cash offer in 3 minutes
Find out how much your home could sell for in as little as 3 minutes with a no-obligation cash offer.
Estimated market value
$808,100
- Delaware
- New Castle County
- Wilmington
- 19807
- 6 Gregg Ave
Nearby cities
Nearby neighborhoods
Nearby zip codes
Other Wilmington Topics
