This is the one you've been waiting for - welcome home to this impeccably maintained residence in the desirable Rockshire community! Set on nearly 1/4 acre on a quiet cul-de-sac neighborhood street, this 2-car garage single family home is ideally situated with easy commuter access to I-270, ICC and Metro Red line. It's surrounded by the convenience of nearby shopping and restaurants in Fallsgrove and Rockville Town Center, and explore the nearby walking paths, trails and parks. With over 3,000 finished square feet of living space, this home features 5 Bedrooms and 3.5 Baths. Directly off the 2-car garage, the main level boasts an expanded mudroom with laundry, leading into the eat-in kitchen with stainless steel appliances. A separate dining room, family room, powder room and formal living room makes for ample space to entertain throughout the main level. Step out from the family room through the new deck sliding doors with built-in shades to enjoy the expansive, fully fenced backyard where you can host your friends and family al fresco on the beautiful, composite wood deck. Upstairs you will find the primary suite with a walk-in closet and en-suite bathroom, and space for a sitting room or office area. The upper level also includes 3 additional bedrooms and a hall bath. On the lower level you will find a large recreation room which walks out to the backyard, a bedroom, full bathroom and ample storage. Recent notable upgrades include roof replacement (2016), HVAC replaced (2020), Water Heater replaced (2020), Reflective Attic Insulation installed (2020), Doors leading to Deck (2020) and Composite Wood Deck (2020). No HOA fees. Fallsmead ES, Frost MS, Wootton HS. This meticulously cared-for home is a blank slate waiting for your personal touch - do not miss this one!
Sold for $1,215,000
$1,215,000
12 Halifax Ct, Rockville, MD 20850
5beds
3,006sqft
Single Family Residence
Built in 1970
9,775 Square Feet Lot
$1,246,500 Zestimate®
$404/sqft
$4,389 Estimated rent
Home value
$1,246,500
$1.18M - $1.31M
$4,389/mo
Zestimate® history
Owner options
List your home for rent
$4,389/mo
Rent Zestimate®
Find your next renter with Zillow Rental Manager. Plus, with online applications, you can quickly screen prospective tenants – for free.
$4,389/mo
Rent Zestimate®
Refinance and save
$7,398/mo
Est. payment
Refinancing to a lower rate could help reduce your monthly payments and save thousands over the life of the loan.
$7,398/mo
Est. payment
Explore your selling options
Work with a Zillow partner agent
Leverage their expertise and Zillow's premium Showcase listings to get your home seen by more buyers.
Get startedList with your own agent
Get your home in front of millions of buyers by listing it on Zillow.
Learn how to do itSell it yourself
Take full control of how buyers see your home on Zillow by listing For Sale by Owner (FSBO).
List your homeWhat's special
Zillow last checked:
Listing updated:
Listed by:
Cheryl Wong 240-731-1188,
CC Homes
Bought with:
Alyssa Crilley, 594463
Washington Fine Properties
Source: Bright MLS,MLS#: MDMC2129910
Facts & features
Interior
Bedrooms & bathrooms
- Bedrooms: 5
- Bathrooms: 4
- Full bathrooms: 3
- 1/2 bathrooms: 1
- Main level bathrooms: 1
Basement
- Area: 1120
Heating
- Central, Natural Gas
Cooling
- Central Air, Electric
Appliances
- Included: Gas Water Heater
Features
- Basement: Full,Walk-Out Access,Windows
- Number of fireplaces: 1
Interior area
- Total structure area: 3,426
- Total interior livable area: 3,006 sqft
- Finished area above ground: 2,306
- Finished area below ground: 700
Property
Parking
- Total spaces: 2
- Parking features: Garage Faces Front, Garage Door Opener, Inside Entrance, Attached, Driveway
- Attached garage spaces: 2
- Has uncovered spaces: Yes
Accessibility
- Accessibility features: None
Features
- Levels: Three
- Stories: 3
- Pool features: None
Lot
- Size: 9,775 Square Feet
Details
- Additional structures: Above Grade, Below Grade
- Parcel number: 160400245344
- Zoning: R90
- Special conditions: Standard
Construction
Type & style
- Home type: SingleFamily
- Architectural style: Colonial
- Property subtype: Single Family Residence
Materials
- Frame
- Foundation: Slab
Condition
- New construction: No
- Year built: 1970
Utilities & green energy
- Sewer: Public Sewer
- Water: Public
Community & HOA
Community
- Subdivision: Rockshire
HOA
- Has HOA: No
Location
- Region: Rockville
- Municipality: City of Rockville
Financial & listing details
- Price per square foot: $404/sqft
- Tax assessed value: $704,600
- Annual tax amount: $10,012
- Date on market: 5/2/2024
- Listing agreement: Exclusive Right To Sell
- Ownership: Fee Simple
Price history
| Date | Event | Price |
|---|---|---|
| 5/24/2024 | Sold | $1,215,000+15.7%$404/sqft |
Source:  Bright MLS #MDMC2129910 Report a problem Bright MLS #MDMC2129910 Report a problem | ||
| 5/6/2024 | Pending sale | $1,050,000$349/sqft |
Source: Bright MLS #MDMC2129910 Report a problem | ||
| 5/2/2024 | Listed for sale | $1,050,000$349/sqft |
Source: Bright MLS #MDMC2129910 Report a problem | ||
Public tax history
| Year | Property taxes | Tax assessment |
|---|---|---|
| 2025 | $10,563 +6.5% | $784,800 +5.4% |
| 2024 | $9,915 +6.2% | $744,700 +5.7% |
| 2023 | $9,340 +4.5% | $704,600 +1.7% |
| 2022 | $8,937 +1.3% | $692,967 +1.7% |
| 2021 | $8,826 +2% | $681,333 +1.7% |
| 2020 | $8,650 -0.3% | $669,700 |
| 2019 | $8,677 -0.5% | $669,700 |
| 2018 | $8,724 -4.6% | $669,700 -2.7% |
| 2017 | $9,145 +23.8% | $688,100 +2.7% |
| 2016 | $7,390 | $670,167 +2.7% |
| 2015 | $7,390 | $652,233 +2.8% |
| 2014 | $7,390 | $634,300 +0.5% |
| 2013 | -- | $630,840 +0.6% |
| 2012 | -- | $627,380 +0.6% |
| 2011 | -- | $623,920 |
| 2010 | -- | $623,920 |
| 2009 | -- | $623,920 -15.2% |
| 2008 | -- | $735,860 +14.1% |
| 2007 | -- | $645,090 +16.4% |
| 2006 | -- | $554,320 +19.6% |
| 2005 | -- | $463,550 +12.8% |
| 2004 | -- | $410,902 |
| 2003 | -- | $410,902 +34.5% |
| 2002 | -- | $305,610 |
| 2001 | -- | $305,610 |
Find assessor info on the county website
Neighborhood: 20850
Nearby homes
- $1,021,100-- bd2 ba2.5k sqft11 Halifax Ct, Rockville, MD 20850Off Market
- $1,158,500-- bd4 ba3k sqft13 Halifax Ct, Rockville, MD 20850Off Market
- $1,083,9004 bd3 ba3.8k sqft805 Hurley Ave, Rockville, MD 20850Off Market
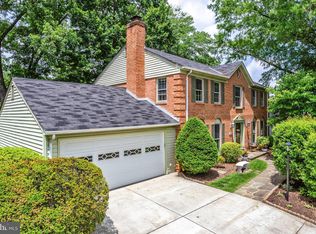
- $1,159,800-- bd3 ba3k sqft807 Hurley Ave, Rockville, MD 20850Off Market
- $1,010,1005 bd3 ba2.5k sqft803 Hurley Ave, Rockville, MD 20850Off Market
- $1,276,5004 bd4 ba3.8k sqft10 Halifax Ct, Rockville, MD 20850Off Market
- $1,171,9004 bd3 ba2.7k sqft3 Halifax Ct, Rockville, MD 20850Off Market
- $1,107,000-- bd3 ba3.8k sqft4 Halifax Ct, Rockville, MD 20850Off Market
Nearby schools
GreatSchools rating
- 8/10Fallsmead Elementary SchoolGrades: K-5Distance: 0.5 mi
- 9/10Robert Frost Middle SchoolGrades: 6-8Distance: 0.4 mi
- 10/10Thomas S. Wootton High SchoolGrades: 9-12Distance: 0.4 mi
Schools provided by the listing agent
- Elementary: Fallsmead
- Middle: Robert Frost
- High: Thomas S. Wootton
- District: Montgomery County Public Schools
Source: Bright MLS. This data may not be complete. We recommend contacting the local school district to confirm school assignments for this home.
Get a cash offer in 3 minutes
Find out how much your home could sell for in as little as 3 minutes with a no-obligation cash offer.
Estimated market value
$1,246,500
Get a cash offer in 3 minutes
Find out how much your home could sell for in as little as 3 minutes with a no-obligation cash offer.
Estimated market value
$1,246,500
- Maryland
- Montgomery County
- Rockville
- 20850
- 12 Halifax Ct
Nearby cities
Nearby neighborhoods
Nearby zip codes
Other Rockville Topics
